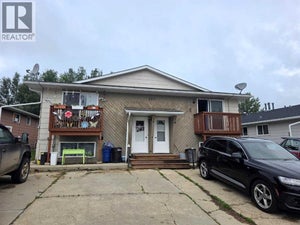
310 8 AvenueFox Creek, AB T0H 1P0
Description
ONE-OF-A-KIND HOME BACKING ONTO GREEN ZONE Welcoming you home is a large front entryway with custom made tile work into the open kitchen. Dining and main living area have large spacious windows looking out on to your back yard. Making you feel like you’re living in the county! Beautiful kitchen with hard wood cupboards and large center island for your family to gather. Huge walk-in panty, gas oven, double drawer fridge, 19 drawers all around this kitchen in stead of cupboard's, hard wood flooring, side dining room with garden door to cover deck with tech decking and build in custom design pointing to true north. Home has built in stereo system through out and on deck so you won’t miss your favorite song any where you go even in master bedroom bathroom. Family room is large and bright with gas fireplace. Main floor also has 3/4 bathroom with bedroom or office. Up stairs are 4 large-size bedrooms and full bathroom with laundry. Master bedroom over looks the backyard so you can open your windows and hear the birds. Master has walk in closet and large bathroom with double shower, double sinks. Downstairs is very spacious with large windows making it seem you are not in a basement at all with beautiful flooring through out. Family room is huge with built in shelving around your entertainment center. Once again stereo system works down here. Owner has built you a beautiful bar made out of a Fir slab for that one-of-a-kind bar that your friends will be so jealous. Bar fridge in place and roughed in plumbing for sink. Owner has added extra wiring if you need those extra lights. Bedroom # 6 has beautiful sliding barn doors, with your 4th 3/4 bathroom with awesome custom-made shower. In floor heating through out basement and garage. Total living area 3547 .. MORE UP GRADES TO THIS WONDERFUL HOME ARE- top of the line boiler with on demand heat so you don't ever run out of hot water. Water softener, water lines are ¾ “making for high water pressure, home is hard wired for in ternet if you need that security, built in central vacuum. Garage is 750 sq ft, heated and 100 % finished with 220 plug in. Build in shelving. New shingles 2021, side RV pad backing into yard for all your toys, Home even has RV hooks ups with sewer capabilities. Front deck for your morning coffee back cover deck for your wine or beer. GREAT HOME GREAT LOCTION!!! (id:31684)
Property Information
- Property type
- Residential
- Sub-type
- Single Family Residence
- Structure type
- House
- Year built
- 2007
- Stories
- 1
- Living area
- 2,320 Sq Ft
- Lot dimensions
- 0.25
- Parking spaces
- 2
- Ownership
- Freehold
- Listing #
- A2354603
Property Features
- Appliances
- Refrigerator · Dishwasher · Washer/Dryer
- Cooling
- None
- Heating
- Forced Air · Natural Gas
- Flooring
- Carpet · Laminate
- Basement
- Finished · Full
- Parking
- Parking Pad · Other · Attached
- Fencing
- Fenced
Rooms
Second level
- Primary Bedroom15.00 Ft x 12.00 Ft
- 3pc Bathroom9.00 Ft x 9.00 Ft
- 4pc Bathroom8.00 Ft x 6.00 Ft
- Bedroom11.00 Ft x 15.00 Ft
- Bedroom10.00 Ft x 14.00 Ft
- Bedroom12.00 Ft x 16.00 Ft
Main level
- 2pc Bathroom8.00 Ft x 5.00 Ft
- Bedroom12.00 Ft x 14.00 Ft
Basement
- Bedroom11.00 Ft x 11.00 Ft
- Bedroom8.00 Ft x 8.00 Ft
Financial Details
- Annual taxes
- $6,752Tax year 2026
- Parcel number
- 0026727263

Listing Courtesy: Exit Realty Results
Data Terms of Use
This website is operated by EXIT Realty, a brokerage who is a member of The Canadian Real Estate Association (CREA). The content on this website is owned or controlled by CREA. By accessing this website, the user agrees to be bound by these terms of use as amended from time to time, and agrees that these terms of use constitute a binding contract between the user, EXIT Realty, and CREA.
Copyright
The content on this website is protected by copyright and other laws, and is intended solely for the private, non-commercial use by individuals. Any other reproduction, distribution or use of the content, in whole or in part, is specifically prohibited. Prohibited uses include commercial use, “screen scraping”, “database scraping”, and any other activity intended to collect, store, reorganize or manipulate the content of this website.
Trademarks
REALTOR®, REALTORS®, and the REALTOR® logo are certification marks that are owned by REALTOR® Canada Inc. and licensed exclusively to The Canadian Real Estate Association (CREA). These certification marks identify real estate professionals who are members of CREA and who must abide by CREA’s By-Laws, Rules, and the REALTOR® Code. The MLS® trademark and the MLS® logo are owned by CREA and identify the professional real estate services provided by members of CREA.
Liability and Warranty Disclaimer
The information contained on this website is based in whole or in part on information that is provided by members of CREA, who are responsible for its accuracy. CREA reproduces and distributes this information as a service for its members, and assumes no responsibility for its completeness or accuracy.
Amendments
EXIT Realty may at any time amend these Terms of Use by updating this posting. All users of this site are bound by these amendments should they wish to continue accessing the website, and should therefore periodically visit this page to review any and all such amendments.
Commute Calculator
Explore commute times from 310 8 Avenue, Fox Creek, AB T0H 1P0.