




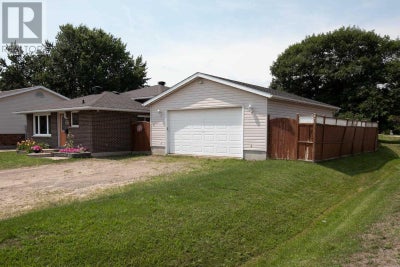

60 Ross StSault Ste. Marie, ON P6A 5Y8
Description
A turn key east end home with garage and private backyard! The exterior features side by side parking, an irrigation system, a fenced yard, heated pool, freshly stained deck and a shed. The insulated garage is a dream, complete with gas heater, wall air conditioner, and welding plugs. Upon entry from the front door is the kitchen with ample cabinet space, a huge island with seating and a patio door leading to the yard and garage. There is a living space open to the kitchen to use to your liking, as is with a seating area or use as a dining space, you choose! Just up a couple of stairs is the 5-piece washroom with jetted bath tub and convenient laundry chute to the basement laundry/utility room. Three bedrooms (one of which has been freshly painted) complete this level, with the primary having patio doors to access the back deck and pool area. The basement offers a lovely living space to come together for movie nights or host family gatherings (flooring is brand new in this space). This level also features a laundry/utility room and crawl space with incredible storage. The details really make this home special with crown molding, dimmable pot lights, built-in shelving and patterned interlocking brick in the backyard. Shingles are brand new on shed. (front door frame, door, and storm door and basement baseboards are scheduled to be replaced) This home is sure to check all of the boxes. Book your showing today and get ready to call 60 Ross Street home! (id:31684)
Property Information
- Property type
- Residential
- Sub-type
- Single Family Residence
- Year built
- 1977
- Living area
- 1,011 Sq Ft
- Listing #
- SM262059
Property Features
- Interior
- Wet Bar
- Appliances
- Cooktop · Washer · Dishwasher · Dryer · Microwave
- Cooling
- Central Air
- Heating
- Forced Air · Natural Gas
- Flooring
- Hardwood
- Basement
- Finished · Partial · Crawl Space
- Pool
- Outdoor Pool
- Parking
- Garage · Gravel
- Fencing
- Fenced
- Lot features
- Corner Lot
- Construction
- Brick · Vinyl Siding
- Water source
- Public
Rooms
Basement
- Recreation room22.2 x IRR
- Laundry8.3 x 10.11
Second level
- BathroomTile
- Bedroom10.4 x 11.7
- Bedroom10.4 x 10.5
- Bedroom9.11 x 9.2
Main level
- Kitchen16.11 x 10.4
- Living Room16.11 x 10.4
Financial Details
- Annual taxes
- $3,690
- Parcel number
- 314920087
Directions
Turn on to MacMurray Ave. off of Chambers then right on to Ross St.

Listing Courtesy: Century 21 Choice Realty Inc.
Data Terms of Use
This website is operated by EXIT Realty True North, Brokerage, a brokerage who is a member of The Canadian Real Estate Association (CREA). The content on this website is owned or controlled by CREA. By accessing this website, the user agrees to be bound by these terms of use as amended from time to time, and agrees that these terms of use constitute a binding contract between the user, EXIT Realty True North, Brokerage, and CREA.
Copyright
The content on this website is protected by copyright and other laws, and is intended solely for the private, non-commercial use by individuals. Any other reproduction, distribution or use of the content, in whole or in part, is specifically prohibited. Prohibited uses include commercial use, “screen scraping”, “database scraping”, and any other activity intended to collect, store, reorganize or manipulate the content of this website.
Trademarks
REALTOR®, REALTORS®, and the REALTOR® logo are certification marks that are owned by REALTOR® Canada Inc. and licensed exclusively to The Canadian Real Estate Association (CREA). These certification marks identify real estate professionals who are members of CREA and who must abide by CREA’s By-Laws, Rules, and the REALTOR® Code. The MLS® trademark and the MLS® logo are owned by CREA and identify the professional real estate services provided by members of CREA.
Liability and Warranty Disclaimer
The information contained on this website is based in whole or in part on information that is provided by members of CREA, who are responsible for its accuracy. CREA reproduces and distributes this information as a service for its members, and assumes no responsibility for its completeness or accuracy.
Amendments
EXIT Realty True North, Brokerage may at any time amend these Terms of Use by updating this posting. All users of this site are bound by these amendments should they wish to continue accessing the website, and should therefore periodically visit this page to review any and all such amendments.
Sault Ste. Marie Market Statistics
How this home compares to 646 active listings in Sault Ste. Marie, ON
| Sault Ste. Marie median | This listing | |
|---|---|---|
| Median listing price | $318,504 | $399,900 |
| Median days on market | 44 | — |
| Median Sq Ft | 1,344 | 1,011 |
| Median price / Sq Ft | $250 | $396 |
Market statistics compiled from active EXIT Realty® and MLS listings in Sault Ste. Marie, ON.
Commute Calculator
Explore commute times from 60 Ross ST, Sault Ste. Marie, ON P6A 5Y8.
More homes to consider
View similar homes View nearby homes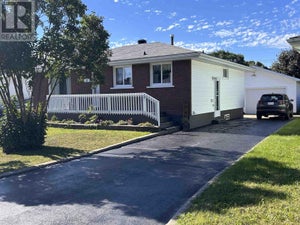
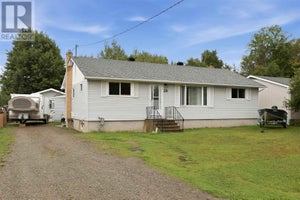


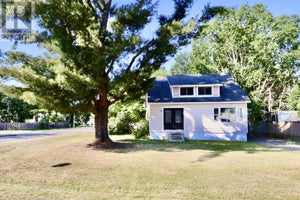
Similar Home Values
Comparable nearby listings and their asking prices.
| Address | Price | Beds | Baths | Sq Ft |
|---|---|---|---|---|
| 37 South Market ST, Sault Ste Marie, ON | $379,500 | 3 | 2 | — |
| 39 Park ST, Sault Ste Marie, ON | $374,900 | 3 | 2 | — |
| 16 Griffon ST, Sault Ste. Marie, ON | $369,900 | 3 | 2 | — |
| 39 Market ST, Sault Ste. Marie, ON | $384,999 | 4 | 2 | 1,401 |


