2986 Daxton LaneGainesville, GA 30507
Oconee Overlook · Hall County
Description
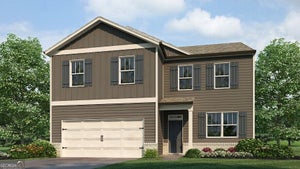
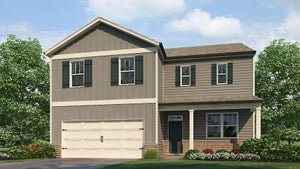
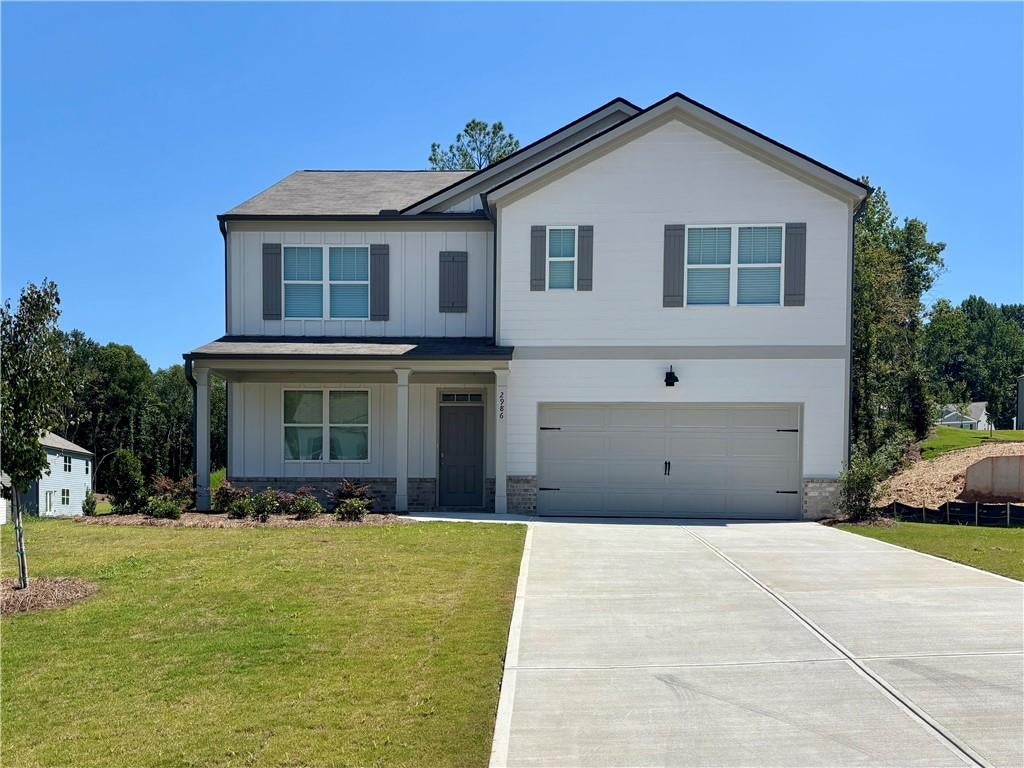
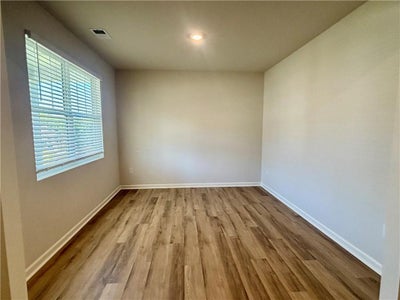
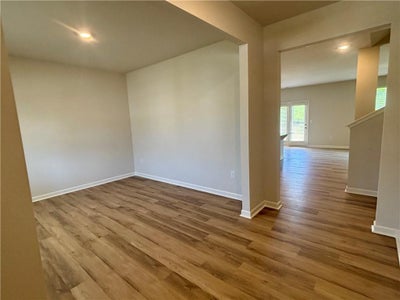
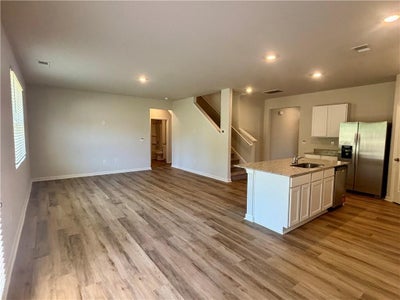
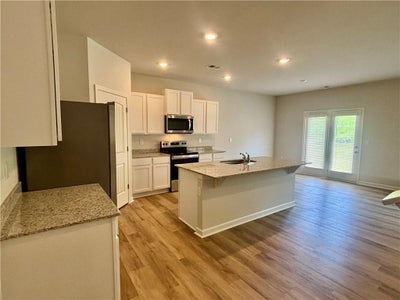
Welcome to 2985 Daxton Lane, located in the Oconee Overlook community of Gainesville, GA. This well-designed two-story home offers 5 bedrooms, 3 full bathrooms, 2,511 square feet of living space, and an attached 2-car garage. With generous living areas and plenty of storage, this home is designed to accommodate a variety of lifestyles. The main level welcomes you with a versatile flex room that can easily be transformed to suit your needs. Use it as a home office, formal dining area, playroom, or creative space. The open-concept layout continues into the heart of the home, where the kitchen features a large island, ample cabinetry, granite countertops, stainless-steel appliances, and a convenient walk-in pantry. An adjoining dining area and spacious living room create a comfortable setting for everyday living and entertaining. A bedroom and full bathroom are also located on the first floor, offering an ideal setup for overnight guests, family members, or anyone looking for convenient main-level accommodations. Upstairs, the private primary suite provides a relaxing retreat with a spacious bedroom and well-appointed bathroom. The primary bath includes dual vanities, a separate soaking tub and shower, a private water closet, and a generously sized walk-in closet. A central loft area provides additional space for a second living room, media area, or home office and is surrounded by three additional bedrooms, another full bathroom, and the laundry room. Storage won't be an issue, with two linen closets, an additional storage closet near the loft, and individual bedroom closets. With its flexible spaces, open layout, spacious bedrooms, and abundant storage, 2985 Daxton Lane is a wonderful rental opportunity in the Gainesville area. WE NEVER ADVERTISE ON CRAIGSLIST OR FACEBOOK MARKETPLACE.
Property Information
- Property type
- Residential Lease
- Sub-type
- Single Family Residence
- Style
- Traditional
- Year built
- 2026
- Living area
- 2,511 Sq Ft
- Lot dimensions
- 0
- Garage spaces
- 2
- Parking spaces
- 2
- Days on market
- 54
- MLS® Listing#
- 7827121
Property Features
- Interior
- Breakfast Bar · Pantry · Kitchen Island · Double Vanity · Entrance Foyer · High Ceilings · High Speed Internet · Low Flow Plumbing Fixtures · Walk-In Closet(s)
- Exterior
- Lighting · Private Yard
- Appliances
- Dishwasher · Disposal · Dryer · Electric Range · Microwave · Refrigerator · Washer
- Cooling
- Central Air · Electric · Zoned
- Heating
- Central · Electric · Heat Pump · Zoned
- Flooring
- Carpet · Vinyl
- Fireplace
- None
- Basement
- None
- Pool
- None
- Parking
- Attached · Garage · Garage Door Opener · Kitchen Level
- Laundry
- In Hall · Laundry Closet · Upper Level
- Patio
- Patio
- Fencing
- None
- Lot features
- Level · Private · Wooded
- Construction
- Cement Siding · Concrete
- Roof
- Composition
- Windows
- Double Pane Windows · Insulated Windows
- Security
- Smoke Detector(s) · Carbon Monoxide Detector(s) · Fire Alarm
- Other structures
- None
- Community
- Clubhouse · Pool · Sidewalks · Street Lights
- Utilities
- Cable Available · Electricity Available · Phone Available · Sewer Available · Underground Utilities · Water Available
Schools
- Elementary
- Tadmore
- Middle
- East Hall
- High
- East Hall
Financial Details
- HOA
- None
Directions
New community! GPS friendly. Search 2909 Holden St Gainesville, GA 30507

Listing Courtesy: Atlanta Partners Property Management, LLC. - 678-597-5888
Last Updated: 2026-08-25T00:00:00.000Z
Commute Calculator
Explore commute times from 2986 Daxton Lane, Gainesville, GA 30507.