41 Greenleaf CrescentBrampton, ON L6X 2V5
Peel
Description
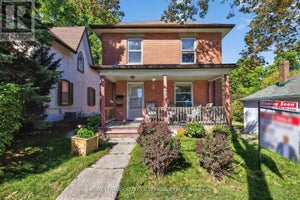
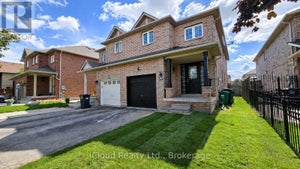
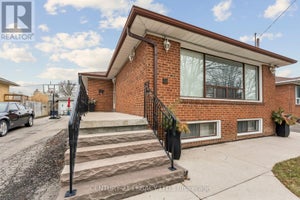
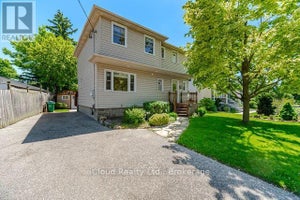
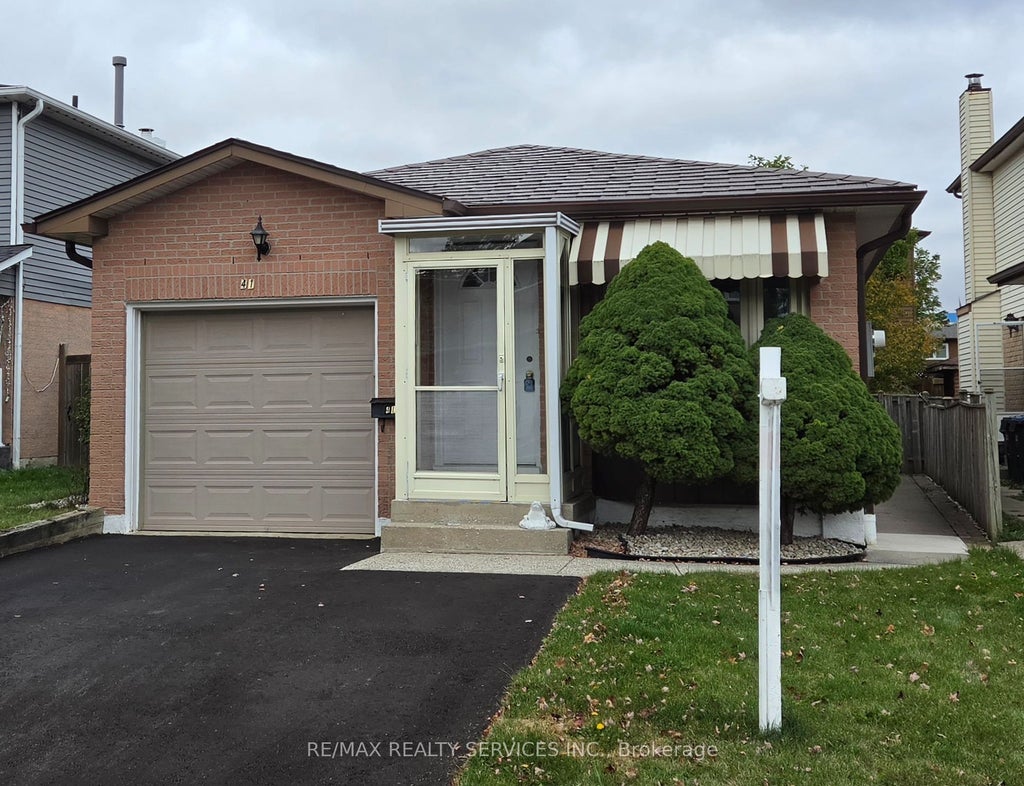
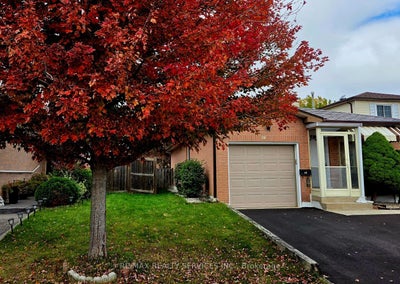
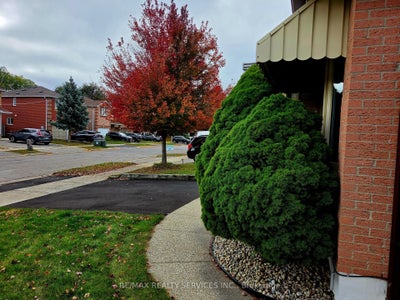
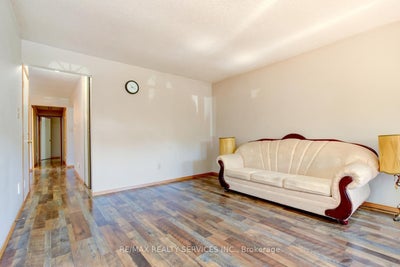
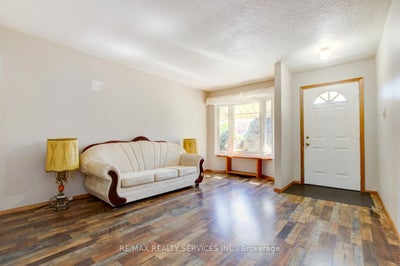
Excellent 3 + 2 bedrooms, 2 bath, detached bungalow on a premium 33' X 100' lot in desirable Brampton West ! Main level features a formal dining room with upgraded laminate, separate living room with bay window and garage entrance to house. Lower level features a separate side entrance, full 4 - pc bath and two bedrooms ( in - law suite potential ). Updated vinyl windows, high efficiency furnace ( 2014 ) is owned, hot water tank ( 2025 ) is owned, central air, R/I central vac, seven appliances, circuit breaker panel, upgraded garage door with opener, updated eves and downspouts. Private fenced yard with mature trees, poured concrete side walkway, enclosed porch, upgraded steel roof and 3 car parking ( driveway repaved Sept. 2026 ). Walking distance to schools, shopping and parks. Shows well and is priced to sell!
Property Information
- Property type
- Residential
- Sub-type
- Single Family Residence
- Style
- Bungalow
- Lot dimensions
- 33.14x100.46
- Parking spaces
- 3
- MLS® Listing#
- W14032490
Property Features
- Appliances
- Water Heater
- Cooling
- Central Air
- Heating
- Natural Gas · Forced Air
- Basement
- Finished
- Pool
- None
- Parking
- Garage Door Opener · Private
- Fencing
- Fenced
- Construction
- Brick · Aluminum Siding
- Roof
- Metal
Rooms
Basement
- Recreation3.46 x 5.79
- Bedroom 42.71 x 3.46
- Bedroom 52.44 x 3.06
Second
- Bedroom 23.17 x 2.82
- Bedroom 32.8 x 2.45
- Master Bedroom4.45 x 3.02
Main
- Dining Room3.69 x 2.99
- Kitchen3.99 x 2.64
- Living Room3.69 x 4.81
Financial Details
- Annual taxes
- $4,779Tax year 2025
- Parcel number
- 141170111
Directions
Main / Williams
Listing Courtesy: RE/MAX REALTY SERVICES INC. - 9054561000
Commute Calculator
Explore commute times from 41 Greenleaf Crescent, Brampton, ON L6X 2V5.