53 Peabody StGardner, MA 01440
Worcester County
Description
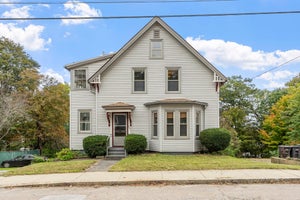
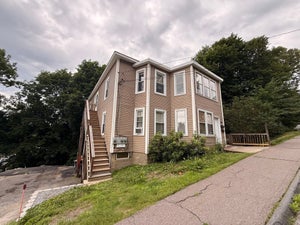
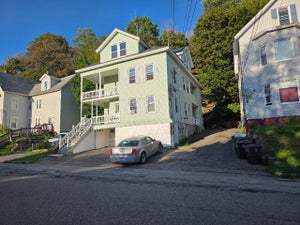
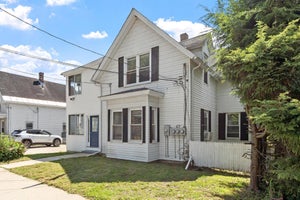
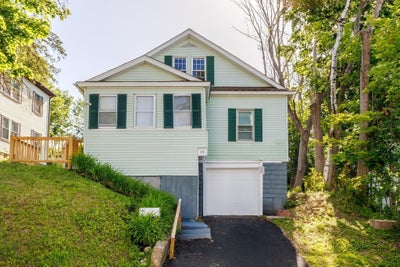
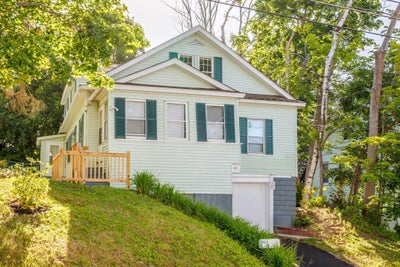
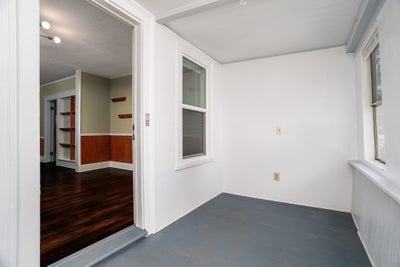
*Seller is offering $5000 for closing costs and prepaids* Discover the charm of 53 Peabody St, a welcoming single-family residence offering 1756 square feet of comfortable living space in Gardner, MA. This inviting home is ready for you to move in and begin your next chapter. The heart of this home is undoubtedly the kitchen, dinning and living area, thoughtfully designed for a big family or large gatherings. With six bedrooms and one and a half bathrooms, there's ample space for everyone. A built-in garage provides convenient parking, while the private yard offers a serene outdoor retreat. The property also includes a basement, adding valuable storage or potential for future expansion. This property offers an exceptional opportunity to embrace a comfortable and convenient lifestyle.The property was recently renovated, new boiler was installed all new paint, refinished hard wood floors, updated kitchen and bathrooms, all new light and water fixtures. This home is move in ready! Property has brand new boiler!
Property Information
- Property type
- Residential
- Sub-type
- Single Family Residence
- Style
- Cottage
- Year built
- 1950
- Living area
- 1,756 Sq Ft
- Lot size
- 0.15 acres
- Garage spaces
- 1
- Parking spaces
- 2
- Zoning
- re
- Days on market
- 128
- MLS® Listing#
- 73546982
Property Features
- Interior
- Master Downstairs
- Exterior
- Rain Gutters
- Appliances
- Water Heater · Range · Refrigerator · Range Hood
- Cooling
- None
- Heating
- Steam · Oil · Zoned
- Flooring
- Wood · Vinyl
- Basement
- Full · Walk-Out Access · Interior Entry · Concrete · Unfinished
- Parking
- Paved · Off Street · Attached · Garage
- Laundry
- In Basement · Washer Hookup
- Patio
- Porch · Enclosed
- Fencing
- Fenced
- Lot features
- Cleared
- Construction
- Frame
- Foundation
- Concrete Perimeter · Block
- Roof
- Shingle
- Windows
- Insulated Windows
- Community
- Pool · Park
- Sewer
- Public Sewer
- Water source
- Public
Rooms
First
- Bathroom 17.1x7.3
- Bedroom 210.6x11.5
- Dining Room13.9x9.1
- Kitchen15.8x13.5
- Living Room16x10.4
- Master Bedroom11.5x13.5
Second
- Bathroom 24.11x9.11
- Bedroom 313.7x9.11
- Bedroom 413.7x10.8
- Bedroom 516.4x10.9
Schools
- Elementary
- Gardner Elementary School
- Middle
- Gardner Middle School
- High
- Gardner High School
Financial Details
- HOA
- None
- Annual taxes
- $4,028Tax year 2025
- Assessed value
- $280,500
- Parcel number
- M:R22 B:6 L:46,3536772
Directions
See GPS.
Listing Courtesy: Keller Williams Realty North Central - 9788409000
Presented by: Ymanol Arriola
Commute Calculator
Explore commute times from 53 Peabody St, Gardner, MA 01440.