

2507 Squaw CreekClermont, FL 34711
CLERMONT SUMMIT GREENS PH 02D LT 01 BEING · Lake County
Description
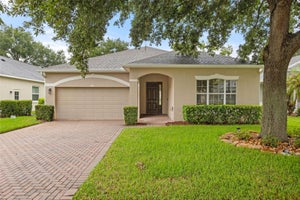
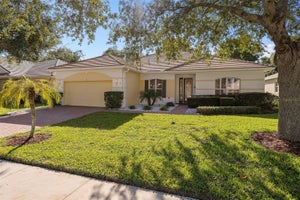
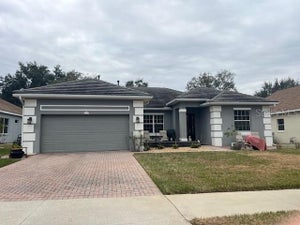
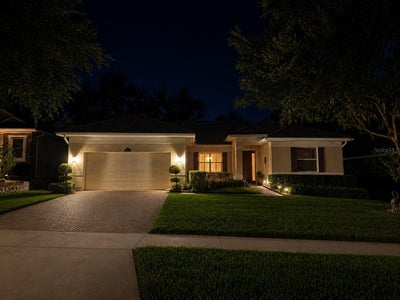
Beautiful Home in the Gated 55+ Summit Greens Community! Welcome to this beautifully maintained home nestled in the highly desirable, gated 55+ community of Summit Greens in Clermont, Florida! Offering 2,092 square feet of heated living space, this spacious residence features 3 bedrooms, 2 bathrooms, a versatile den, and a 2-car garage, combining timeless elegance, everyday comfort, and exceptional resort-style living. From the moment you arrive, you’ll appreciate the home’s impressive curb appeal, featuring a beautiful terracotta, barrel-style tile roof, attractive stucco exterior, brick-paver driveway, manicured lawn, mature landscaping, and inviting covered front entry. The home’s classic architectural design and beautifully maintained exterior create a warm and welcoming first impression. Step inside and discover an inviting interior showcasing beautiful luxury vinyl plank (LVP) flooring throughout the main living areas and bedrooms, with tile flooring in the wet areas only. Elegant crown molding and attractive window shutters throughout the home add sophistication, charm, and architectural character. The thoughtfully designed floor plan offers generous living and entertaining spaces, along with a flexible den perfect for a home office, hobby room, or additional sitting area. The spacious primary suite serves as a peaceful private retreat, featuring a customized walk-in closet designed for exceptional organization and storage. The adjoining primary bathroom offers a relaxing garden soaking tub and separate shower, creating the perfect space to unwind. Step outside and enjoy the inviting lanai with durable concrete flooring, ideal for morning coffee, outdoor relaxation, and enjoying Florida’s beautiful weather. Beyond the home, Summit Greens offers an extraordinary active-adult lifestyle with an impressive approximately 28,000-square-foot clubhouse and an extensive selection of resort-style amenities. Residents enjoy indoor and outdoor swimming pools, a relaxing spa, fitness center, aerobics facilities, sauna, tennis courts, pickleball, bocce ball, shuffleboard, billiards, card and game rooms, arts and crafts spaces, a library, computer room, ballroom, and numerous gathering areas. The community also features beautifully maintained grounds, recreational facilities, organized social clubs, fitness activities, and a vibrant calendar of community events. Golf enthusiasts will appreciate the neighboring Clermont National Golf Course, offering picturesque fairways and additional recreational opportunities, with golf available separately from the HOA. Conveniently located near shopping, restaurants, medical facilities, major highways, and Central Florida attractions, this home offers the perfect balance of peaceful community living and accessibility. Don’t miss this exceptional opportunity to enjoy elegant living and an active, resort-inspired lifestyle in one of Clermont’s sought-after 55+ communities! Schedule your private showing today and experience everything 2507 Squaw Creek and the beautiful community gives. Angela Johnson, REALTOR® Quality Key Realty Inc.
Property Information
- Property type
- Residential
- Sub-type
- Single Family Residence
- Year built
- 2005
- Stories
- 1
- Living area
- 2,092 Sq Ft
- Lot size
- 0.18 acres
- Ownership
- Fee Simple
- Zoning
- PUD
- Days on market
- 2
- MLS® Listing#
- O6456899
Property Features
- Interior
- Crown Molding · High Ceilings · Open Floorplan · Walk-In Closet(s)
- Exterior
- Lighting
- Appliances
- Dishwasher · Disposal · Dryer · Electric Cooktop · Electric Water Heater · Microwave · Range · Washer
- Cooling
- Central Air
- Heating
- Central · Electric
- Flooring
- Carpet
- Parking
- Attached
- Laundry
- Electric Dryer Hookup · Laundry Room · Washer Hookup
- Construction
- Brick · Stucco · Frame
- Foundation
- Slab
- Roof
- Other
- Utilities
- Cable Available · Cable Connected · Electricity Available · Phone Available · Sewer Connected · Water Available
- Sewer
- Public Sewer
- Water source
- Public
Rooms
First
- Bathroom 111x12
- Bathroom 211x12
- Dining Room11x13
- Kitchen10x16
- Living Room16x21
- Master Bedroom15x11
Schools
- Elementary
- Grassy Lake Elementary
- Middle
- East Ridge Middle
- High
- Lake Minneola High
Financial Details
- HOA
- $444 / MonthlyAssociation: Marie Taylor
- Annual taxes
- $2,159Tax year 2026
- Parcel number
- 16-22-26-1918-000-02900
Directions
From Florida's Turnpike, take Exit 272 and head west on Highway 50 toward Clermont. Turn right onto Summit Greens Blvd and proceed through the guard-gated entrance. Turn right onto Indianwood St, then left onto Squaw Creek. Property will be on the left.
Listing Courtesy: QUALITY KEY REALTY INC - 407-814-3683
Last Updated: 2026-11-05T00:00:00.000Z
Commute Calculator
Explore commute times from 2507 SQUAW CREEK, CLERMONT, FL 34711.