608 Marcus LaneCrowley, TX 76036
Creekside Ph V · Tarrant County
Description
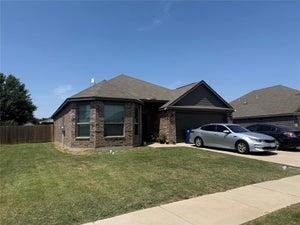
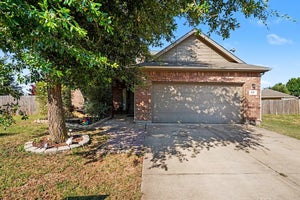
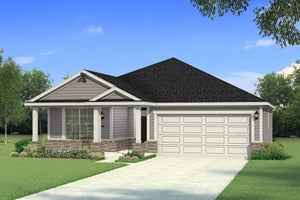
Built by Mattamy Homes - The Aurora - Available Jan! Welcome to The Aurora by Mattamy Homes, a modern 3-bedroom, 2-bathroom single-story residence perfectly situated on a private lot that backs up to a scenic creek. Designed with an effortless open-concept layout, this home seamlessly blends contemporary style with everyday functionality. Step inside to a bright, expansive Great Room and dining area bathed in natural light from a wall of oversized windows overlooking the fenced backyard. At the heart of the home, the chef-inspired kitchen features sleek light-gray shaker cabinetry, quartz countertops, a herringbone tile backsplash, stainless steel appliances, a walk-in pantry, and an oversized center island with pendant lighting—ideal for casual dining and entertaining. Durable wood-look luxury vinyl plank flooring flows throughout the main living spaces. Privately tucked away at the rear of the home, the primary suite offers a serene retreat with a spa-inspired en-suite bathroom featuring dual vanities, a walk-in glass-enclosed tiled shower, and a spacious walk-in closet. Two generously sized secondary bedrooms toward the front of the home provide flexible space for guests, family, or a dedicated home office. Out back, the covered patio extends your living space outdoors, offering a peaceful setting to unwind and enjoy the tranquil creek views with no direct rear neighbors. Complete with a two-car garage and charming Craftsman-inspired curb appeal, that delivers comfort, style, and privacy. Stop by the Model home located at 568 Marcus Lane Crowley 76036.
Property Information
- Property type
- Residential
- Sub-type
- Single Family Residence
- Style
- Traditional
- Year built
- 2027
- Living area
- 1,789 Sq Ft
- Lot size
- 0.14 acres
- Garage spaces
- 2
- Days on market
- 6
- MLS® Listing#
- 21434768
Property Features
- Interior
- Kitchen Island · Open Floorplan · Pantry · Walk-In Closet(s) · High Speed Internet
- Exterior
- Rain Gutters
- Appliances
- Dishwasher · Disposal · Electric Oven · Gas Cooktop · Microwave · Tankless Water Heater
- Cooling
- Central Air · Electric · ENERGY STAR Qualified Equipment
- Heating
- Central · ENERGY STAR Qualified Equipment · Natural Gas
- Flooring
- Carpet · Ceramic Tile · Laminate
- Parking
- Garage Door Opener · Garage Faces Front · Attached
- Laundry
- Electric Dryer Hookup · Washer Hookup
- Patio
- Covered
- Fencing
- Wood
- Lot features
- Interior Lot · Landscaped · Subdivided
- Construction
- Fiber Cement · Radiant Barrier
- Foundation
- Slab
- Security
- Carbon Monoxide Detector(s) · Smoke Detector(s)
- Community
- Pool · Curbs · Playground · Sidewalks
- Utilities
- Cable Available · Underground Utilities
- Sewer
- Public Sewer
- Water source
- Public
Rooms
First
- Bedroom11 x 11
- Bedroom12 x 11
- Dining Room17 x 9
- Kitchen15 x 10
- Living Room17 x 14
- Master Bedroom15 x 13
Schools
- Elementary
- Bess Race
- Middle
- Crowley
- High
- Crowley
- District
- Crowley ISD
Financial Details
- HOA
- $125 / QuarterlyAssociation: Essex Association Management L.P.
- Parcel number
- 43050347
Directions
From I-35 exit FM 1187 Rendon-Crowley Rd, turn Right on Rendon Crowley, go 3.6 miles & do a U-Turn to Right on Horn, to Left on Maplewood, to Left on Boxwood, to Right on Marcus. Model home located 568 Marcus Lane Crowley 76036

Listing Courtesy: Pinnacle Realty Advisors - 972-338-5441
Presented by: Karla Davis
Last Updated: 2026-11-14T00:00:00.000Z
Commute Calculator
Explore commute times from 608 Marcus Lane, Crowley, TX 76036.