
8613 Dongan DrAustin, TX 78744
Quad Park 3B-3A · Travis County
Description
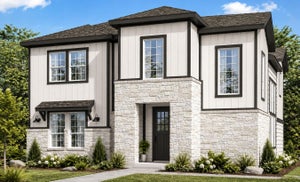
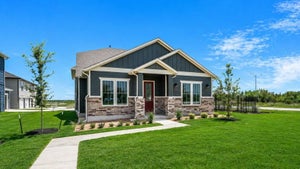
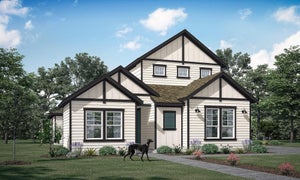
Newmark Homes' popular Aura floorplan is now available in the highly sought-after Easton Park community! This stunning two-story home offers 4 spacious bedrooms, 3 full bathrooms, a versatile private study, an upstairs gameroom, and a 2-car garage—providing the perfect blend of comfort and functionality. The heart of the home is the beautifully designed kitchen, featuring soaring vaulted ceilings, a large center island with quartz countertops, stainless steel appliances, and designer-selected finishes that create a bright and inviting space for cooking and entertaining. The open-concept layout flows seamlessly into the spacious family room and breakfast area, where large windows overlook the extended covered patio—perfect for relaxing or hosting guests year-round. The thoughtfully designed floorplan offers flexible living spaces for work, play, and everyday life, all while showcasing the quality craftsmanship and modern style Newmark Homes is known for. Don't miss your opportunity to own this exceptional home in Easton Park—schedule your private tour today before it's gone! Call Sarah for more information or to schedule an appointment.
Property Information
- Property type
- Residential
- Sub-type
- Single Family Residence
- Year built
- 2026
- Living area
- 2,723 Sq Ft
- Lot size
- 0.13 acres
- Garage spaces
- 2
- Parking spaces
- 2
- Ownership
- Fee-Simple
- Days on market
- 54
- MLS® Listing#
- 7199210
Property Features
- Interior
- Ceiling Fan(s) · Eat-in Kitchen · Pantry · Walk-In Closet(s) · Master Downstairs
- Exterior
- Rain Gutters
- Appliances
- Oven · Cooktop · Dishwasher · Microwave · Stainless Steel Appliance(s) · Tankless Water Heater
- Cooling
- Ceiling Fan(s) · Central Air · Zoned
- Heating
- Central · Natural Gas · Zoned
- Flooring
- Carpet · Tile · Vinyl
- Pool
- None
- Parking
- Garage · Garage Door Opener · Garage Faces Side
- Laundry
- Main Level
- Patio
- Covered · Patio · Porch
- Fencing
- Wood · Wrought Iron
- Lot features
- Landscaped
- Construction
- Cement Siding · Stone · Stucco
- Foundation
- Slab
- Roof
- Composition · Shingle
- Windows
- Double Pane Windows · Insulated Windows · Low Emissivity Windows
- Security
- Smoke Detector(s)
- Other structures
- None
- Community
- Clubhouse · Curbs · Fitness Center · Park · Playground · Pool · Sidewalks
- Utilities
- Cable Available · Electricity Connected · Natural Gas Connected · Phone Available · Sewer Connected · Water Connected
Rooms
Main
- Primary Bedroom
- Primary Bathroom
- Kitchen
Schools
- Elementary
- Newton Collins
- Middle
- Ojeda
- High
- Del Valle
Financial Details
- HOA
- $81 / MonthlyAssociation: DMB Community Life
- Annual taxes
- $817Tax year 2026
- Assessed value
- $31,777
- Parcel number
- 03401318540000
Directions
From IH35; head east on William Cannon; right on Colton Bluff Springs Rd; right on Skytree Drive. Model home located at 7804 Skytree Drive.
Listing Courtesy: Ryan Matthews - (737) 444-1101
Last Updated: 2026-08-11
Commute Calculator
Explore commute times from 8613 Dongan DR, Austin, TX 78744.