2005 E 8th St AAustin, TX 78702
Oil Mill · Travis County
Description
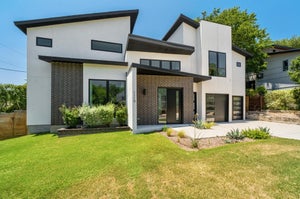
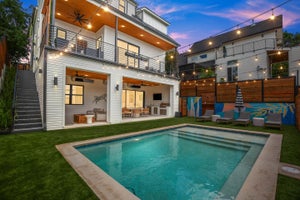
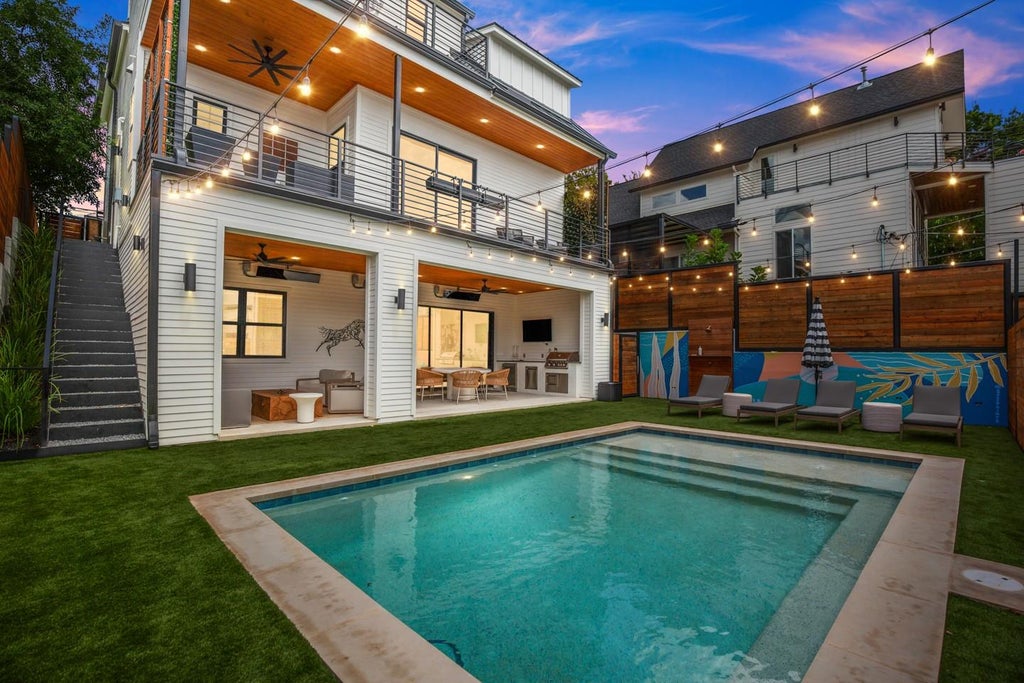
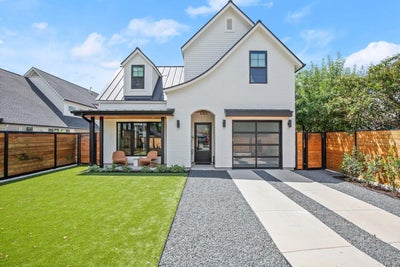
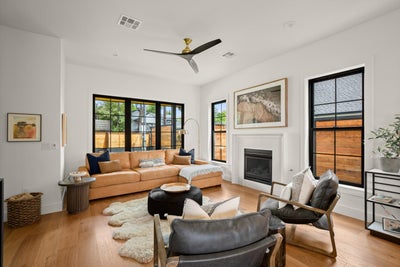
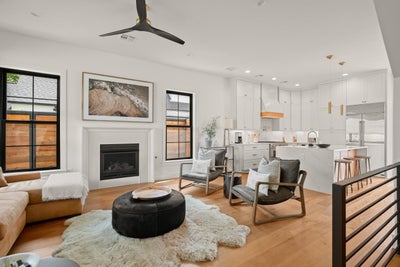
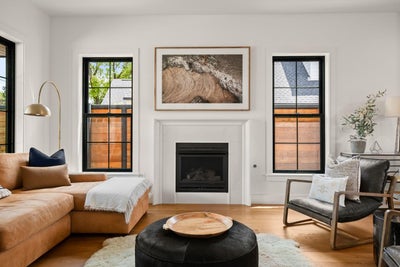
East Austin doesn’t do “boring,” and neither does this place. Fully furnished, this home is set up to flex: room to spread out, flexible lease terms and a layout that knows how to host. The main living area is open and airy, flowing straight into the outdoor spaces so you can go from kitchen to patio to pool without missing a beat. The kitchen brings the heat with high-end appliances and a clean, modern vibe that still feels warm and livable. And when it’s time to unwind, you’ve got four oversized patios to rotate through depending on the mood: coffee in the morning, golden-hour hangs in the evening, downtown views on repeat. Sunsets hit different here. Outside is basically your own boutique-hotel setup: a resort-style saltwater pool, outdoor kitchen, covered patio, and low-maintenance turf so your weekends stay yours. Inside, the home keeps the flexibility going with 4 bedrooms, 3 full baths, 2 half baths, two separate living areas, and a dedicated office that makes working from home feel a little less like… work. Location is the mic-drop. You’re in the heart of East Austin, about a 5-minute walk to the energy on East 6th (restaurants, bars, coffee, the whole scene), roughly a mile to Downtown and Lady Bird Lake, and about 6 miles to the airport. Plus, you’re right near Houston-Tillotson University and just minutes from UT, which adds a little extra “everything’s happening nearby” momentum. This one’s the best of both worlds: right in the mix when you want it, private oasis when you don’t. Buyer to verify info.
Property Information
- Property type
- Residential Lease
- Sub-type
- Single Family Residence
- Style
- 1st Floor Entry
- Year built
- 2024
- Living area
- 3,027 Sq Ft
- Lot size
- 0.13 acres
- Garage spaces
- 1
- Parking spaces
- 2
- Days on market
- 230
- MLS® Listing#
- 1179530
Property Features
- Interior
- Breakfast Bar · Built-in Features · Ceiling Fan(s) · Double Vanity · Eat-in Kitchen · High Speed Internet · In-Law Floorplan · Kitchen Island · Open Floorplan · Pantry · Recessed Lighting · Walk-In Closet(s)
- Exterior
- Balcony · Barbecue · Gas Grill · Outdoor Grill · Private Entrance · Private Yard
- Appliances
- Built-In Refrigerator · Dishwasher · Disposal · Dryer · Microwave · Gas Oven · Free-Standing Gas Range · Refrigerator · Stainless Steel Appliance(s) · Washer
- Cooling
- Ceiling Fan(s) · Central Air · Electric
- Heating
- Central · Fireplace(s)
- Flooring
- Tile · Wood
- Fireplace
- Living Room
- Pool
- In Ground · Outdoor Pool · Salt Water · Private
- Parking
- Attached · Driveway · Garage · Garage Door Opener · Garage Faces Front · Inside Entrance · Kitchen Level · Secured · Tandem
- Laundry
- Laundry Room · Lower Level
- Patio
- Front Porch · Patio · Rear Porch · Terrace
- Fencing
- Back Yard · Electric · Gate · Perimeter · Privacy
- Lot features
- Back Yard · City Lot · Front Yard · Interior Lot · Landscaped
- Construction
- Brick Veneer · HardiPlank Type
- Foundation
- Slab
- Roof
- Metal
- Windows
- Double Pane Windows · Tinted Windows
- Security
- Carbon Monoxide Detector(s) · Secured Garage/Parking · Smoke Detector(s)
- Other structures
- None
- Community
- Curbs · Park · Playground · Tennis Court(s)
- Utilities
- Electricity Available · Natural Gas Connected · Sewer Connected · Water Connected
- Sewer
- Public Sewer
- Water source
- Public
Schools
- Elementary
- Zavala
- Middle
- Kealing
- High
- Eastside Early College
Financial Details
- HOA
- Yes
- Parcel number
- 02050828020000
Directions
Drive North on Chicon. Take a right on 8th Street. Property is on the right.
Listing Courtesy: eXp Realty, LLC - (512) 520-0794
Last Updated: 2026-02-27T00:00:00.000Z
Commute Calculator
Explore commute times from 2005 E 8th ST A, Austin, TX 78702.