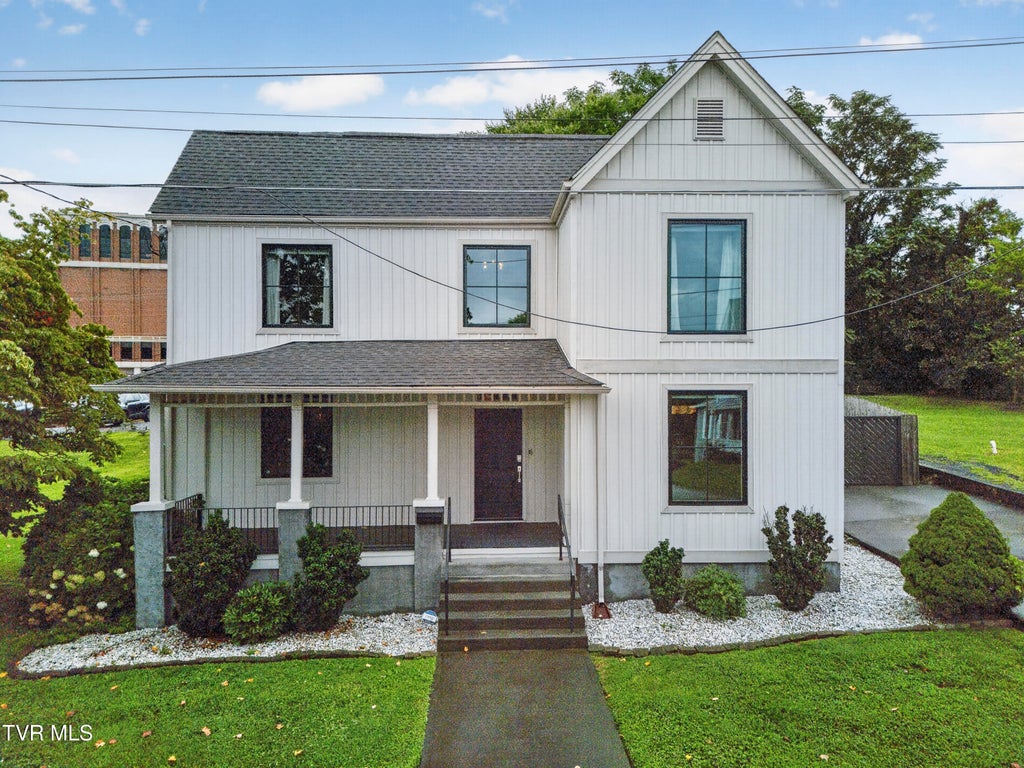
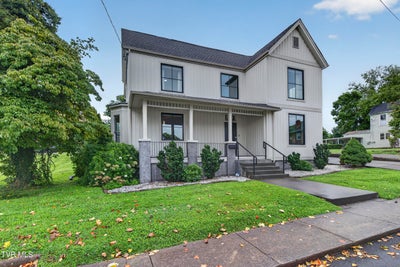
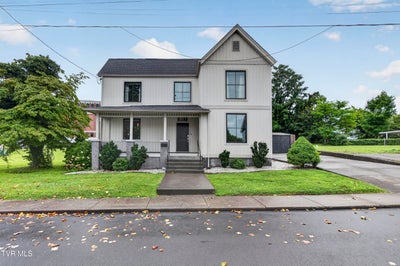
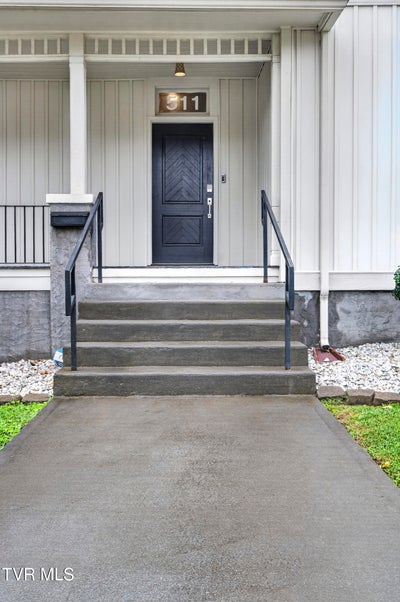
511 Alabama StreetBristol, TN 37620
Not In Subdivision · Sullivan County
Description
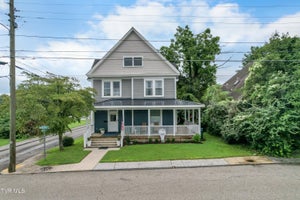
OPEN HOUSE SUNDAY, OCTOBER 11TH FROM 12-2 PM! Within walking distance of historic Downtown Bristol, this beautifully reimagined Victorian offers a rare combination of architectural character, sophisticated modern design, and everyday functionality. Extensively renovated less than ten years ago, the home received major updates including plumbing, electrical, siding, windows, roof, heat pumps, and a tastefully designed addition. With flexible zoning allowing for residential, business, or mixed use, the possibilities are as impressive as the home itself. Offering four bedrooms and three-and-a-half baths, the interior feels both distinctive and remarkably livable. Solid pine floors add warmth, while the freshly painted interior provides the perfect backdrop for artwork. Expansive windows fill the main floor with natural light. Original details--including the Victorian staircase, wainscoting, fireplaces, and architectural elements--provide a beautiful counterpoint to the home's clean, modern finishes and color drenched walls. The welcoming foyer opens into a comfortable living room surrounded by custom, built-in bookshelves and featuring an original bay window. The formal dining room is illuminated by a stunning chandelier and generously sized windows. At the center of the main level is a striking white kitchen featuring high-gloss cabinetry, a waterfall quartz island, and an Italian gas range. The open layout flows effortlessly into the adjoining family room, where an impressive 16-foot wall of glass doors opens to the deck, creating a seamless connection between indoor and outdoor living. A custom pergola adds architectural interest to the deck, while the fully fenced backyard, off-street parking, and carport offer conveniences rarely found this close to downtown. The main-level primary suite is a private retreat with a beautifully designed bath featuring a dramatic tiled wall and shower, quartz countertop, and antique pine doors. The home's original staircase leads upstairs to a light-filled landing. The largest upstairs bedroom enjoys direct access to the spacious bath, providing a second primary suite. Hardwood floors and oversized windows continue throughout the second level where two bedrooms retain original fireplaces--a beautiful reminder of the home's history. Two full bathrooms are located on the second level; one offers a stylish freestanding bathtub while the other features a custom tile shower. Thoughtfully restored rather than simply remodeled, this is a home where Victorian character and modern design genuinely complement one another. With an exceptional floor plan, main-level primary suite, inviting outdoor space, off-street parking, and a walkable downtown location, it offers a combination that is incredibly rare in Bristol. This space is the ideal backdrop for living, working, or entertaining!
Property Information
- Property type
- Residential
- Sub-type
- Single Family Residence
- Structure type
- House
- Year built
- 1890
- Living area
- 2,448 Sq Ft
- Lot size
- 0.16 acres
- Lot dimensions
- 63x131.92
- Zoning
- B 1B
- Days on market
- 51
- MLS® Listing#
- 9999887
Property Features
- Interior
- Built-in Features · Open Floorplan
- Appliances
- Dishwasher · Dryer · Gas Range · Refrigerator · Washer
- Cooling
- Central Air · Heat Pump
- Heating
- Central · Electric · Heat Pump
- Flooring
- Ceramic Tile · Hardwood
- Fireplace
- See Remarks
- Basement
- Partial · Unfinished
- Parking
- Driveway · Carport · Detached
- Patio
- Covered · Front Porch · Patio
- Fencing
- Back Yard · Privacy
- Construction
- Vinyl Siding
- Roof
- Metal · Shingle
- Windows
- Double Pane Windows · Window Treatments
- Other structures
- Shed(s)
- Community
- Sidewalks
- Utilities
- Natural Gas Available · Electricity Connected · Natural Gas Connected · Sewer Connected · Water Connected
- Sewer
- Public Sewer
- Water source
- Public
Rooms
Second
- Bedroom 2
- Bedroom 3
- Bedroom 4
First
- Den
- Dining Room
- Kitchen
- Living Room
- Master Bedroom
Schools
- Elementary
- Fairmount
- Middle
- Vance
- High
- Tennessee
Financial Details
- HOA
- None
- Parcel number
- 021h B 024.00
Directions
I-81 N toward Bristol, take Exit 3 to I-381 S toward downtown Bristol, Continue onto Commonwealth Ave, Turn left onto Anderson St, Turn right onto Martin Luther King Jr Blvd, Turn left onto Alabama St, home is on the left.
Listing Courtesy: Holston Realty, Inc. - 4237938109
Presented by: Cynthia Routon
Commute Calculator
Explore commute times from 511 Alabama Street, Bristol, TN 37620.