



198 Estates Club DrivePell City, AL 35128
LAKE CREST · St Clair County
Description
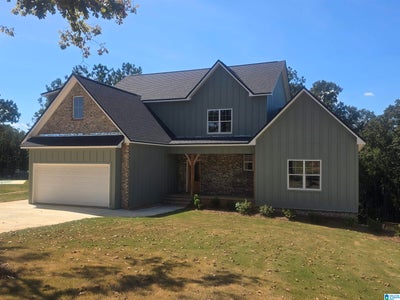
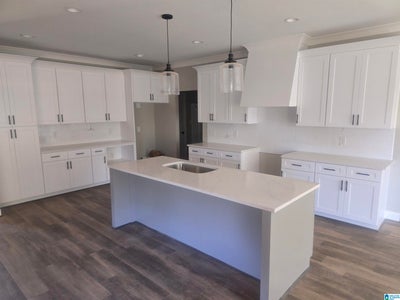
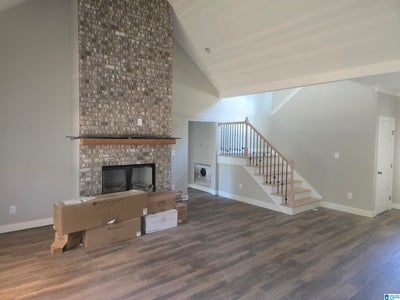
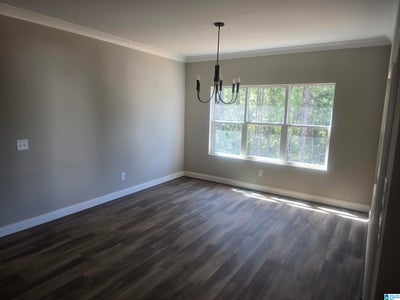
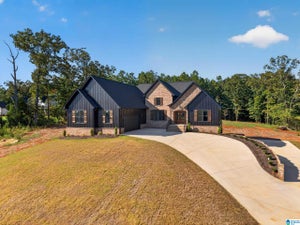
Where sophisticated style and thoughtful details shine throughout. Soaring ceilings, abundant natural light, and an impressive open-concept design create a stunning backdrop for both everyday living and entertaining. The chef-inspired kitchen features crisp cabinetry, quartz countertops, an oversized island, and designer finishes, flowing seamlessly into the spacious great room with a statement fireplace. The private primary suite offers a relaxing retreat, while generously sized secondary bedrooms and a large bonus room provide exceptional flexibility. Enjoy an oversized garage with room for vehicles, lake toys, and storage. Best of all, this property includes a boat slip, offering the perfect opportunity to embrace the lake lifestyle. A remarkable combination of luxury, space, style, and recreation. More photos to come.
Property Information
- Property type
- Residential
- Sub-type
- Single Family Residence
- Style
- 1.5-Story
- Year built
- 2026
- Living area
- 4,440 Sq Ft
- Lot size
- 1.13 acres
- Garage spaces
- 5
- Ownership
- Fee Simple
- Days on market
- 4
- MLS® Listing#
- 21465001
Property Features
- Interior
- Kitchen Island · Walk-In Closet(s) · Pantry · Recessed Lighting · Master Downstairs · Eat-in Kitchen
- Appliances
- Dishwasher · Gas Cooktop · Gas Oven · Microwave · Electric Water Heater · Dryer · Self Cleaning Oven · Stainless Steel Appliance(s)
- Cooling
- Central Air
- Heating
- Central · Electric
- Flooring
- Carpet · Laminate · Tile
- Fireplace
- Great Room · Gas Log · Gas
- Basement
- Full · Daylight · Concrete
- Parking
- Basement · Garage Faces Front · Driveway
- Laundry
- Main Level · Laundry Room · Electric Dryer Hookup · Washer Hookup · Sink
- Patio
- Covered · Deck · Patio · Porch
- Construction
- Brick
- Utilities
- Underground Utilities
- Sewer
- Septic Tank
- Water source
- Public
Rooms
Second
- Bonus
- Bedroom 3
- Bedroom 4
First
- Bathroom 2
- Bedroom 2
- Dining Room
- Great Room
- Kitchen
- Master Bathroom
- Master Bedroom
Basement
- Bathroom 3
- Bedroom 5
- Family Room
Schools
- Elementary
- COOSA VALLEY
- Middle
- DURAN
- High
- PELL CITY
Financial Details
- HOA
- $500 / AnnuallyAssociation: A&W Contractors, LLC
- Parcel number
- 29-09-32-0-001-040.065
Directions
From I-20E take Pell City Exit 158 Hwy 231 S , go approximately 3 miles +/-to Hwy 34 (Stemley Bridge Rd) 2.5 miles to Funderburg Bend Rd turn right go to stop sign turn left. House will be on the right.
Listing Courtesy: EXIT Coosa River Realty LLC
PELL CITY Market Statistics
How this home compares to 88 active listings in PELL CITY, AL
| PELL CITY median | This listing | |
|---|---|---|
| Median listing price | $348,936 | $699,900 |
| Median days on market | 56 | 4 |
| Median Sq Ft | 2,090 | 4,440 |
| Median price / Sq Ft | $172 | $158 |
Market statistics compiled from active EXIT Realty® and MLS listings in PELL CITY, AL.
Commute Calculator
Explore commute times from 198 ESTATES CLUB DRIVE, PELL CITY, AL 35128.
More homes to consider
View similar homes View nearby homes



Similar Home Values
Comparable nearby listings and their asking prices.
| Address | Price | Beds | Baths | Sq Ft |
|---|---|---|---|---|
| 119 ESTATES CLUB DRIVE, PELL CITY, AL | $699,000 | 4 | 4 | 2,848 |
| 154 FUNDERBURG BEND ROAD, PELL CITY, AL | $705,000 | 4 | 3 | 2,200 |
| 740 LAKE FRONT DRIVE, TALLADEGA, AL | $699,900 | 4 | 3 | 3,249 |
| 5404 SMITH ROAD, PELL CITY, AL | $719,000 | 4 | 3 | 2,771 |