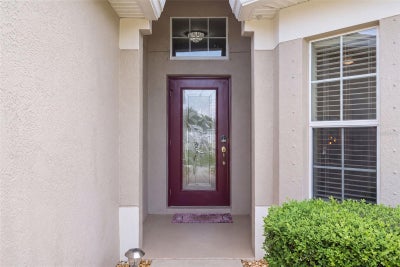
10114 Ives LoopHudson, FL 34667
BRIAR OAKS VILLAGE 01 · Pasco County
Description
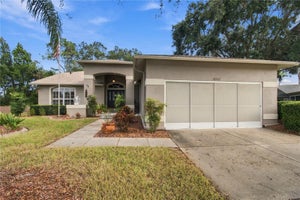
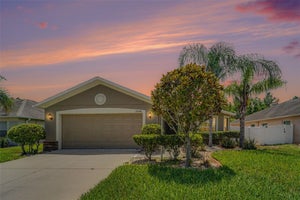
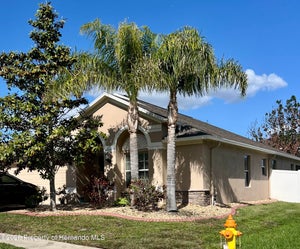
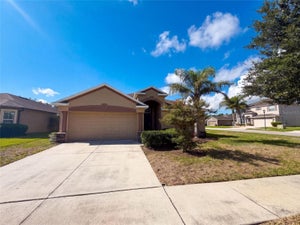
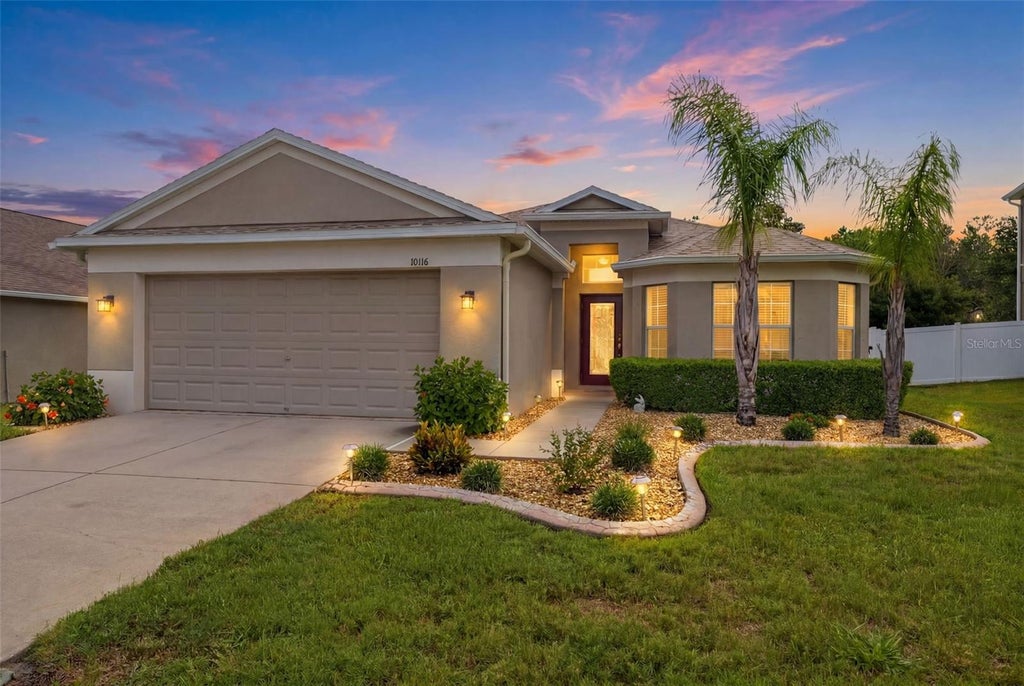
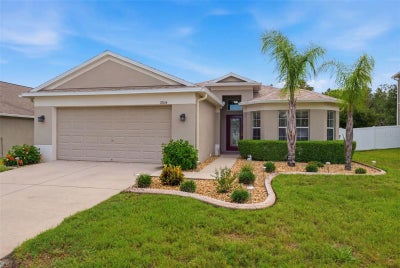
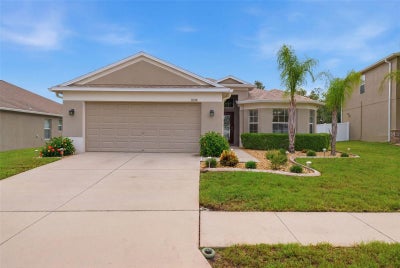
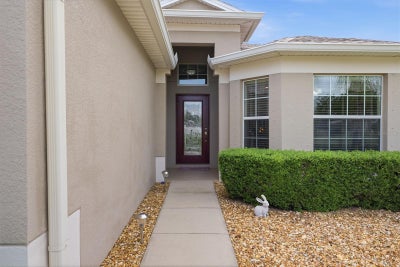
Beautiful and affordable! This 3-bedroom, 2 bath, OVERSIZED 2 car garage is move in ready! NEW ROOF and water softener! Located in the popular and well-maintained community of Briar Oaks. LOW monthly HOA fees of $75.00! NO flood insurance required! This beauty sits high and dry. Never flooded! Great curb appeal! So much quality of care is shown throughout the 1,720 heated sq footage. The total living sq footage is over 2,300. Gorgeous glass front door and VAULTED ceilings add to the beauty of this home! Inside laundry room and additional closet space! The open floorplan allows the kitchen and great room to flow nicely together with a large granite island and (bay window) breakfast nook making it perfect for entertaining and accommodating large gatherings. The kitchen also has 42-inch cabinetry, newer stainless-steel appliances, reverse osmosis, large pantry and additional granite counter space. Neutral flooring and colors throughout! All bedrooms are spacious! The primary bedroom has a true en-suite with dual sinks and a tiled walk-in shower. Guest bath is shared conveniently between the additional bedrooms with granite vanity and tub. There are sliders leading from the great room out to the screened lanai (under truss) and completely fenced rear yard for private relaxation. Plenty of room to add your own POOL!! No front or rear neighbors! ALL NEW exterior painting in March 2024! Walking distance to the community park! Just minutes from some of Florida's most popular parks, beaches and so much more! Look no further and call for your private showing today!
Property Information
- Property type
- Residential
- Sub-type
- Single Family Residence
- Style
- Contemporary / Florida
- Year built
- 2015
- Stories
- 1
- Living area
- 1,720 Sq Ft
- Lot size
- 0.15 acres
- Garage spaces
- 2
- Ownership
- Fee Simple
- Zoning
- MPUD
- Days on market
- 128
- MLS® Listing#
- W7887545
Property Features
- Interior
- Cathedral Ceiling(s) · Eat-in Kitchen · High Ceilings · Open Floorplan · Walk-In Closet(s)
- Exterior
- Playground · Rain Gutters
- Appliances
- Dishwasher · Electric Water Heater · Microwave · Range · Refrigerator · Water Softener
- Cooling
- Central Air
- Heating
- Central · Electric
- Flooring
- Carpet · Ceramic Tile
- Parking
- Driveway · Garage Door Opener · Oversized · Attached
- Laundry
- Inside · Laundry Room
- Patio
- Covered · Front Porch · Patio · Porch · Rear Porch · Screened
- Fencing
- Vinyl
- Lot features
- Paved
- Construction
- Block
- Foundation
- Block
- Roof
- Shingle
- Security
- Smoke Detector(s)
- Community
- Playground · Sidewalks · Street Lights
- Utilities
- Cable Available · Cable Connected · Electricity Available · Electricity Connected · Phone Available · Sewer Available · Sewer Connected · Underground Utilities · Water Available · Water Connected
- Sewer
- Public Sewer
- Water source
- Public
Rooms
First
- Dinette
- Bathroom 2
- Bedroom 2
- Bedroom 3
- Kitchen
- Laundry
- Living Room
- Master Bathroom
- Master Bedroom
Schools
- Elementary
- Shady Hills Elementary-PO
- Middle
- Crews Lake Middle-PO
- High
- Hudson High-PO
Financial Details
- HOA
- $75 / MonthlyAssociation: Briar Oaks Village/ Jill Morrison
- Annual taxes
- $2,586Tax year 2025
- Parcel number
- 17-24-06-009.0-001.00-009.0
Directions
Take US Hwy 19 N to Briar Oaks Dr, left on Arbor Crest Dr, left on Ives Loop to address.
Listing Courtesy: SIRROM REALTY LLC - 727-861-0861
Last Updated: 2026-07-10T00:00:00.000Z
Commute Calculator
Explore commute times from 10114 IVES LOOP, HUDSON, FL 34667.