
2 Sandy Pond RdLincoln, MA 01773
Middlesex County
Description
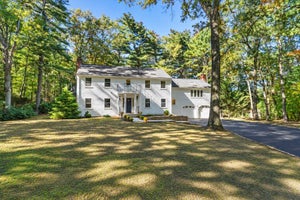
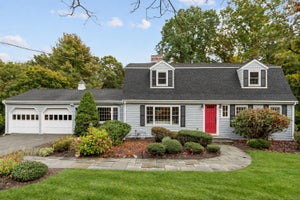
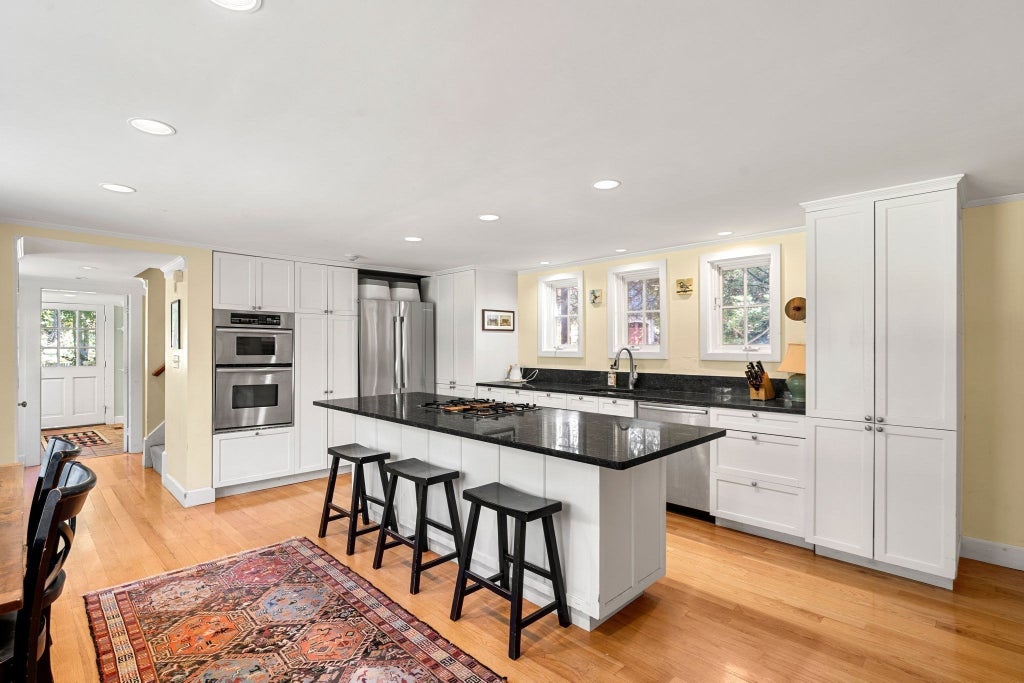
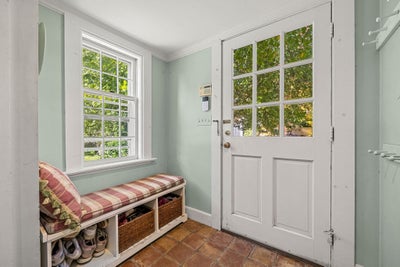
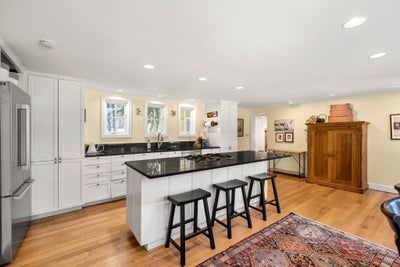
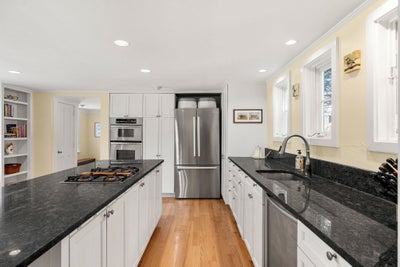
Step into a piece of Lincoln history at the Deacon Edmund Wheeler House, a remarkable circa-1775 residence in the heart of town. Thoughtfully renovated and beautifully maintained, this special home seamlessly blends the character and craftsmanship of a historic property with the comfort and convenience of modern living. Original wide-plank pine floors, multiple fireplaces, detailed moldings and timeless architectural character are complemented by an updated eat-in kitchen featuring granite countertops, stainless steel appliances and generous space for everyday gathering. The romantic formal dining room is centered around a grand fireplace and French doors, creating an inviting setting for both intimate dinners and entertaining. A fireplaced home office with custom cherry built-ins offers a warm and sophisticated workspace, while first-floor laundry and a mudroom add everyday functionality. Modern upgrades include central air conditioning, a security system and a new heating system, providing added efficiency and peace of mind. Upstairs, the spacious primary suite has been thoughtfully designed to maximize both closet and bath space. Outside, professional landscaping, irrigation and a large backyard create a picturesque setting for entertaining, relaxing and play. Rich in history, charm and curb appeal, the Deacon Edmund Wheeler House offers a rare opportunity to own an extraordinary piece of Lincoln’s past without sacrificing the amenities and conveniences of today.
Property Information
- Property type
- Residential
- Sub-type
- Single Family Residence
- Style
- Colonial / Antique
- Year built
- 1775
- Living area
- 3,568 Sq Ft
- Lot size
- 0.55 acres
- Garage spaces
- 1
- Parking spaces
- 11
- Zoning
- LC
- Days on market
- 35
- MLS® Listing#
- 73588245
Property Features
- Interior
- Recessed Lighting · Pantry · Beamed Ceilings
- Appliances
- Water Heater · Range · Oven · Dishwasher · Disposal · Microwave · Refrigerator · Washer · Dryer
- Cooling
- Central Air · Zoned
- Heating
- Natural Gas · Forced Air · Fireplace(s) · Zoned
- Flooring
- Tile · Hardwood
- Fireplace
- Dining Room · Living Room · Master Bedroom
- Basement
- Full · Interior Entry · Sump Pump
- Parking
- Detached · Off Street
- Laundry
- Electric Dryer Hookup · Washer Hookup
- Patio
- Screened · Patio · Deck · Porch
- Fencing
- Invisible
- Lot features
- Corner Lot · Cleared · Landscaped
- Construction
- Frame
- Foundation
- Stone
- Roof
- Shingle
- Windows
- Insulated Windows
- Security
- Security System
- Other structures
- Barn(s)
- Sewer
- Private Sewer
- Water source
- Public
Rooms
Second
- Bathroom 29x12
- Bathroom 36x8
- Bedroom 210x13
- Bedroom 310x11
- Bedroom 414x15
- Family Room15x16
- Master Bedroom13x9
First
- Dining Room11x22
- Living Room12x26
- Office13x14
Main
- Kitchen16x20
Schools
- Elementary
- Lincoln
- Middle
- Lincoln
- High
- Lincoln-Sudbury
Financial Details
- HOA
- None
- Annual taxes
- $23,672Tax year 2026
- Assessed value
- $1,923,000
- Parcel number
- M:0143 B:0009 L:0000,563504
Directions
GPS
Listing Courtesy: Serhant - 6172500559
Presented by: Karshis & Co.
Commute Calculator
Explore commute times from 2 Sandy Pond Rd, Lincoln, MA 01773.