1106 9th StreetDurham, NC 27705

Not in a Subdivision · Durham County
Description
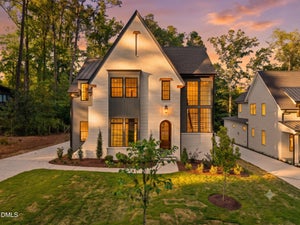
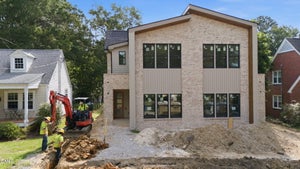
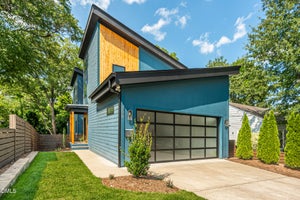
What if you didn't have to make a single compromise? 1106 9th St offers all the joy of a classic Watts Hillandale home while also delivering all the beauty, ease of living, and efficiency of new construction. An oversized rocking chair front porch AND a spacious eat-in kitchen with abundant light! Wood floors, tall ceilings, substantial trimwork AND plenty of bathrooms and playspace. 4 bedrooms on the same floor AND a guest room on the main. Plenty of room for family AND an integrated apartment for income production or extended visits (finish the above garage apartment for even more space!) An incredible in-town location close to Oval Park, 9th St and Duke East Campus AND off street parking in a 2 car garage with 3rd carport bay. The features that sometime seam mutually exclusive come together seamlessly here. Other features you wouldn't even dare to dream of in this location include a shaft ready for an elevator, laundry options on every level, generous closet space, and finishable 4th floor space that offers incomparable storage or future living space. Come take a look, you won't believe it!
Property Information
- Property type
- Residential
- Sub-type
- Single Family Residence
- Style
- Craftsman
- Year built
- 2024
- Living area
- 6,233 Sq Ft
- Lot size
- 0.16 acres
- Garage spaces
- 2
- Parking spaces
- 3
- Zoning
- R-3
- Days on market
- 82
- MLS® Listing#
- 10189094
Property Features
- Interior
- Bookcases · Chandelier · Crown Molding · Dry Bar · Eat-in Kitchen · High Ceilings · Kitchen Island · Open Floorplan · Pantry · Storage · Walk-In Closet(s) · In-Law Floorplan · High Speed Internet
- Exterior
- Private Yard · Rain Gutters · Uncovered Courtyard
- Appliances
- Bar Fridge · Freezer · Gas Range · Microwave · Range Hood
- Cooling
- Central Air
- Heating
- Central
- Flooring
- Other · Tile · Vinyl
- Basement
- Apartment · Exterior Entry · Finished · Interior Entry · Sump Pump · Walk-Out Access
- Parking
- Carport · Alley Access · Deck · Garage Faces Rear · Garage
- Laundry
- In Basement · Laundry Closet · Lower Level · Laundry Room · Main Level · Multiple Locations · Sink · Upper Level · Washer Hookup
- Fencing
- Wood
- Lot features
- Back Yard · Front Yard · Landscaped
- Construction
- Brick Veneer · Fiber Cement
- Foundation
- Slab
- Roof
- Asphalt · Membrane
- Utilities
- Electricity Connected · Natural Gas Connected · Water Connected
- Sewer
- Public Sewer
- Water source
- Public
Rooms
Lower
- Other12.4 x 9.0
- Other14.0 x 26.0
- Other14.3 x 16.4
- Family Room13.6 x 22.0
Main
- Bedroom 215.3 x 12.7
- Dining Room15.2 x 16.6
- Kitchen15.2 x 20.3
- Living Room22.3 x 21.7
- Office15.0 x 13.0
Second
- Bedroom 315.0 x 13.0
- Bedroom 415.0 x 13.0
- Bedroom 515.3 x 12.0
- Master Bedroom15.4 x 22.7
Schools
- Elementary
- Durham - E K Powe Elementary
- Middle
- Durham - Brogden Middle
- High
- Durham - Riverside High
Financial Details
- HOA
- None
- Annual taxes
- $7,761Tax year 2026
- Assessed value
- $1,574,836
- Parcel number
- 100588

Listing Courtesy: Nest Realty of the Triangle - 9194938383
Last Updated: 2026-07-21T00:00:00.000Z
Commute Calculator
Explore commute times from 1106 9th Street, Durham, NC 27705.