

2 - 160 Rittenhouse RoadKitchener, ON N2E 3E9
Description
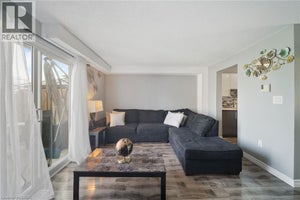
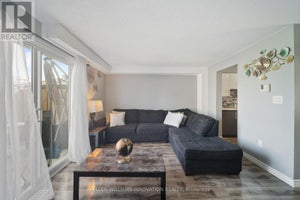
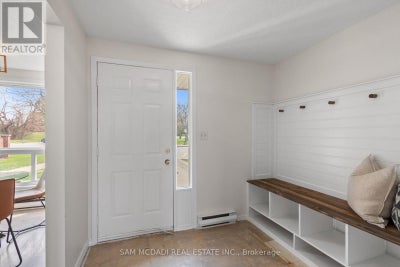
Welcome to 160 Rittenhouse Road, Unit 2 - a charming 2-storey, 3-bedroom condo townhome located in the family-friendly Country Hills neighbourhood. This well-designed home offers a smart, efficient layout that maximizes every square foot, making it ideal for families, first-time buyers, or investors alike. The main floor features a bright galley-style kitchen equipped with stainless steel appliances, a stylish backsplash, double sink, and ample cabinetry. The kitchen seamlessly flows into the dining area, highlighted by a large window that fills the space with natural light. The spacious living room offers hardwood flooring and a walkout to the backyard. Upstairs, you'll find three generously sized bedrooms along with a centrally located 4-piece bathroom. Freshly painted throughout, this home is truly move-in ready. A perfect location for families, surrounded by parks, schools, sports facilities, transit, and shopping. Enjoy living in a safe, well-established neighbourhood with excellent access to major roads and local amenities. (id:31684)
Property Information
- Property type
- Residential
- Sub-type
- Townhouse
- Stories
- 2
- Parking spaces
- 1
- Ownership
- Condo/Strata
- Listing #
- X14108456
Property Features
- Appliances
- Cooktop · Refrigerator · Dishwasher · Microwave
- Cooling
- Central Air
- Heating
- Baseboard · Electric
- Flooring
- Ceramic Tile · Hardwood
- Basement
- Unfinished
- Parking
- No Garage
- Lot features
- Greenbelt
- Construction
- Aluminum Siding · Brick
- Windows
- Window Coverings
- Security
- Smoke Detector(s)
Rooms
Second level
- Bedroom 2
- Bedroom 3
- Kitchen
Main level
- Dining Room
- Kitchen
- Living Room
Financial Details
- HOA
- $410 / MonthlyAssociation: G3 Property Solutions Inc.
- Annual taxes
- $2,086
Directions
Cross Streets: Block Line Rd & Strasburg Rd. ** Directions: If heading eastbound on Block Line Rd, turn right onto Rittenhouse Rd. If heading westbound on Block Line Rd, turn left onto Rittenhouse Rd. The property will be located on the right side after passing Tuerr Drive.

Listing Courtesy: SAM MCDADI REAL ESTATE INC.
Data Terms of Use
This website is operated by EXIT Realty True North, Brokerage, a brokerage who is a member of The Canadian Real Estate Association (CREA). The content on this website is owned or controlled by CREA. By accessing this website, the user agrees to be bound by these terms of use as amended from time to time, and agrees that these terms of use constitute a binding contract between the user, EXIT Realty True North, Brokerage, and CREA.
Copyright
The content on this website is protected by copyright and other laws, and is intended solely for the private, non-commercial use by individuals. Any other reproduction, distribution or use of the content, in whole or in part, is specifically prohibited. Prohibited uses include commercial use, “screen scraping”, “database scraping”, and any other activity intended to collect, store, reorganize or manipulate the content of this website.
Trademarks
REALTOR®, REALTORS®, and the REALTOR® logo are certification marks that are owned by REALTOR® Canada Inc. and licensed exclusively to The Canadian Real Estate Association (CREA). These certification marks identify real estate professionals who are members of CREA and who must abide by CREA’s By-Laws, Rules, and the REALTOR® Code. The MLS® trademark and the MLS® logo are owned by CREA and identify the professional real estate services provided by members of CREA.
Liability and Warranty Disclaimer
The information contained on this website is based in whole or in part on information that is provided by members of CREA, who are responsible for its accuracy. CREA reproduces and distributes this information as a service for its members, and assumes no responsibility for its completeness or accuracy.
Amendments
EXIT Realty True North, Brokerage may at any time amend these Terms of Use by updating this posting. All users of this site are bound by these amendments should they wish to continue accessing the website, and should therefore periodically visit this page to review any and all such amendments.
Commute Calculator
Explore commute times from 2 - 160 RITTENHOUSE ROAD, Kitchener, ON N2E 3E9.