972 Aspen DriveLyons, CO 80540
Big Elk Meadows Lcr Lts 25&26 Tr 4 · Larimer County
Description
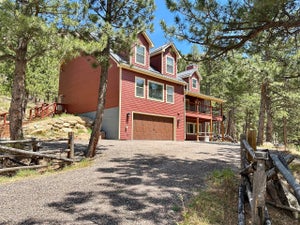
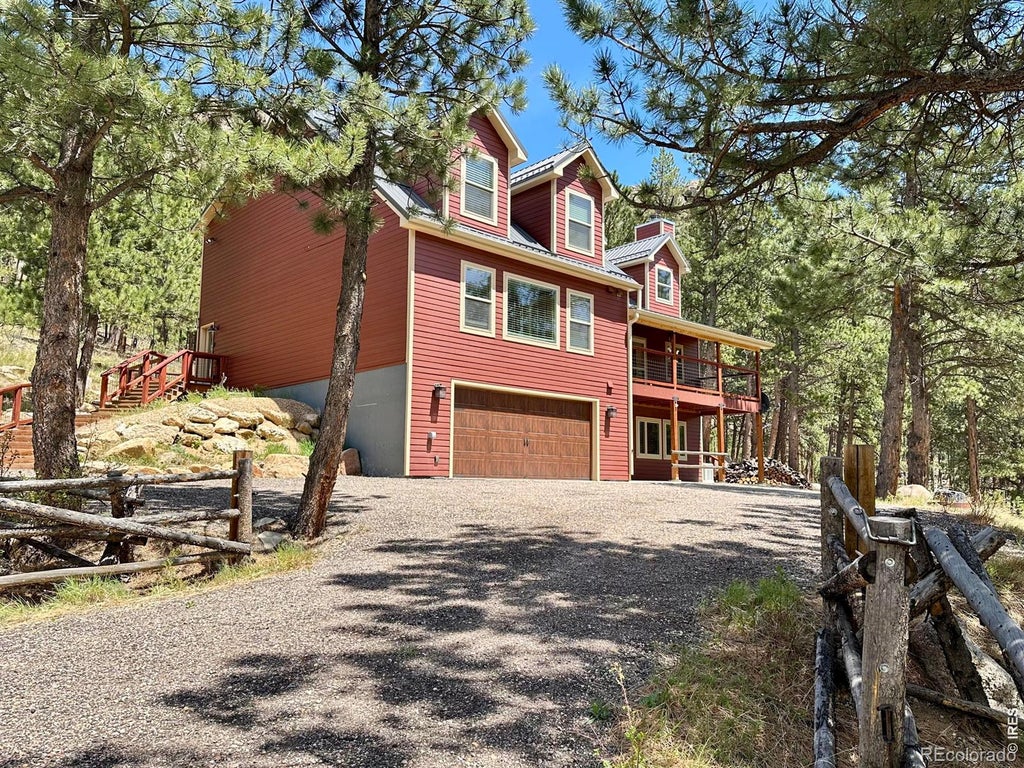
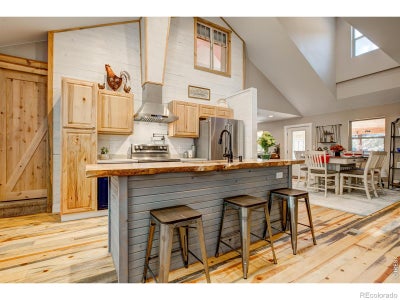
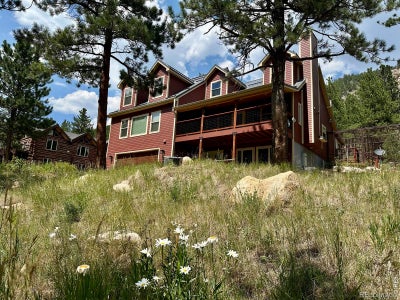
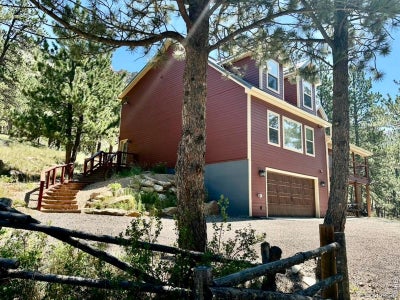
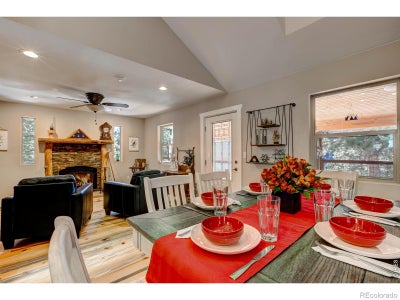
"EXCLUSIVE, PRIVATE, GATED." A TRUE COLORADO MOUNTAIN ESCAPE NEAR "THE FRONT RANGE OF NORTHERN COLORADO." If you love fishing, wildlife, and quiet mountain living, this 5-bedroom cabin in Big Elk Meadows delivers a true Colorado retreat. Set within a 400-acre mountain community surrounded by Roosevelt National Forest, the home offers privacy, dramatic views, wildlife, trails, canoeing, fishing, tennis, pickleball, a heated pool, and more. Thoughtful details include knotty pine floors, doors, and trim; live-edge accents; recessed LED lighting; and a four-season sunroom with heated floors and mountain views. The main level offers a welcoming great room, a dining area opening to a covered deck, a sitting room with a brick-and-log fireplace, a full bath, and a well-appointed kitchen with knotty pine cabinetry, a walk-in pantry, a pot filler, instant hot water, and a live-edge island. The private primary suite is also located on the main level. The walkout lower-level features a bedroom suite with washer/dryer hookup, a large shower with dual heads, and a recreation room with access to the chairlift to the main level. Upstairs are three additional bedrooms, charming dormer windows, custom log railing, a shared bath, and a flexible living area. Exterior features include fiber-cement siding, a steel roof with snow guards, a Trex deck, an enclosed dog run, a Generac whole-house generator, radon mitigation, a 50-amp RV outlet, buck-rail fencing, and a 2-car garage with a hydrant. Big Elk Meadows offers five stocked lakes, a heated pool, tennis and pickleball courts, a playground, hiking trails, horse pasture,
Property Information
- Property type
- Residential
- Sub-type
- Single Family Residence
- Structure type
- House
- Year built
- 2016
- Living area
- 3,516 Sq Ft
- Lot size
- 0.94 acres
- Garage spaces
- 5
- Parking spaces
- 5
- Ownership
- Individual
- Zoning
- O
- Days on market
- 292
- MLS® Listing#
- IR1048488
Property Features
- Interior
- Kitchen Island · Open Floorplan · Pantry · Vaulted Ceiling(s) · Walk-In Closet(s)
- Exterior
- Dog Run
- Appliances
- Bar Fridge · Dishwasher · Disposal · Dryer · Humidifier · Microwave · Oven · Refrigerator · Washer · Water Softener
- Cooling
- Ceiling Fan(s) · Central Air
- Heating
- Forced Air · Propane
- Flooring
- Carpet · Wood
- Fireplace
- Family Room · Other
- Basement
- Walk-Out Access
- Parking
- Oversized · Tandem · Attached
- Patio
- Deck · Patio
- Fencing
- Fenced · Partial
- Lot features
- Sloped · Wooded · Rolling Slope
- Roof
- Metal
- Windows
- Double Pane Windows · Window Coverings
- Security
- Smoke Detector(s)
- Utilities
- Electricity Available
- Sewer
- Septic Tank
- Water source
- Public
Rooms
Main
- Bedroom16 x 15
- Dining Room15 x 12
- Great Room24 x 22
- Kitchen15 x 12
- Laundry15 x 5
- Living Room15 x 12
Upper
- Bedroom15 x 12
- Bedroom24 x 13
- Bedroom12 x 10
- Family Room13 x 8
Lower
- Bedroom15 x 12
Schools
- Elementary
- Estes Park
- Middle
- Estes Park
- High
- Estes Park
Financial Details
- HOA
- $340 / MonthlyAssociation: Big Elk Meadows HOA
- Annual taxes
- $5,610Tax year 2024
- Parcel number
- R0551171

Listing Courtesy: RE/MAX Mountain Brokers - 4806959293
This publication is designed to provide information with regard to the subject matter covered. It is displayed with the understanding that the publisher and authors are not engaged in rendering real estate, legal, accounting, tax, or other professional services and that the publisher and authors are not offering such advice in this publication. If real estate, legal, or other expert assistance is required, the services of a competent, professional person should be sought. The information contained in this publication is subject to change without notice. METROLIST, INC., DBA RECOLORADO MAKES NO WARRANTY OF ANY KIND WITH REGARD TO THIS MATERIAL, INCLUDING, BUT NOT LIMITED TO, THE IMPLIED WARRANTIES OF MERCHANTABILITY AND FITNESS FOR A PARTICULAR PURPOSE. METROLIST, INC., DBA RECOLORADO SHALL NOT BE LIABLE FOR ERRORS CONTAINED HEREIN OR FOR ANY DAMAGES IN CONNECTION WITH THE FURNISHING, PERFORMANCE, OR USE OF THIS MATERIAL.
PUBLISHER'S NOTICE: All real estate advertised herein is subject to the Federal Fair Housing Act and the Colorado Fair Housing Act, which Acts make it illegal to make or publish any advertisement that indicates any preference, limitation, or discrimination based on race, color, religion, sex, handicap, familial status, or national origin.
METROLIST, INC., DBA RECOLORADO will not knowingly accept any advertising for real estate that is in violation of the law. All persons are hereby informed that all dwellings advertised are available on an equal opportunity basis.
Licensed in the state of Colorado
Data Terms of Use
The information contained in this publication is subject to change without notice. METROLIST, INC. MAKES NO WARRANTY OF ANY KIND WITH REGARD TO THIS MATERIAL, INCLUDING, BUT NOT LIMITED TO, THE IMPLIED WARRANTIES OF MERCHANTABILITY AND FITNESS FOR A PARTICULAR PURPOSE. METROLIST, INC. SHALL NOT BE LIABLE FOR ERRORS CONTAINED HEREIN OR FOR ANY DAMAGES IN CONNECTION WITH THE FURNISHING, PERFORMANCE, OR USE OF THIS MATERIAL.
 PUBLISHER'S NOTICE: All real estate advertised herein is subject to the Federal Fair Housing Act and the Colorado Fair Housing Act, which Acts make it illegal to make or publish any advertisement that indicates any preference, limitation, or discrimination based on race, color, religion, sex, handicap, familial status, or national origin.
METROLIST, INC. will not knowingly accept any advertising for real estate that is in violation of the law. All persons are hereby informed that all dwellings advertised are available on an equal opportunity basis.
©2017 METROLIST, INC. All Rights Reserved 7100 E. Belleview Ave. #110 Greenwood Village, CO 80111 USA
ALL RIGHTS RESERVED WORLDWIDE. No part of this publication may be reproduced, adapted, translated, stored in a retrieval system or transmitted in any form or by any means, electronic, mechanical, photocopying, recording, or otherwise, without the prior written permission of the publisher. The information contained herein including but not limited to all text, photographs, digital images, virtual tours, may be seeded and monitored for protection and tracking.
Commute Calculator
Explore commute times from 972 Aspen Drive, Lyons, CO 80540.