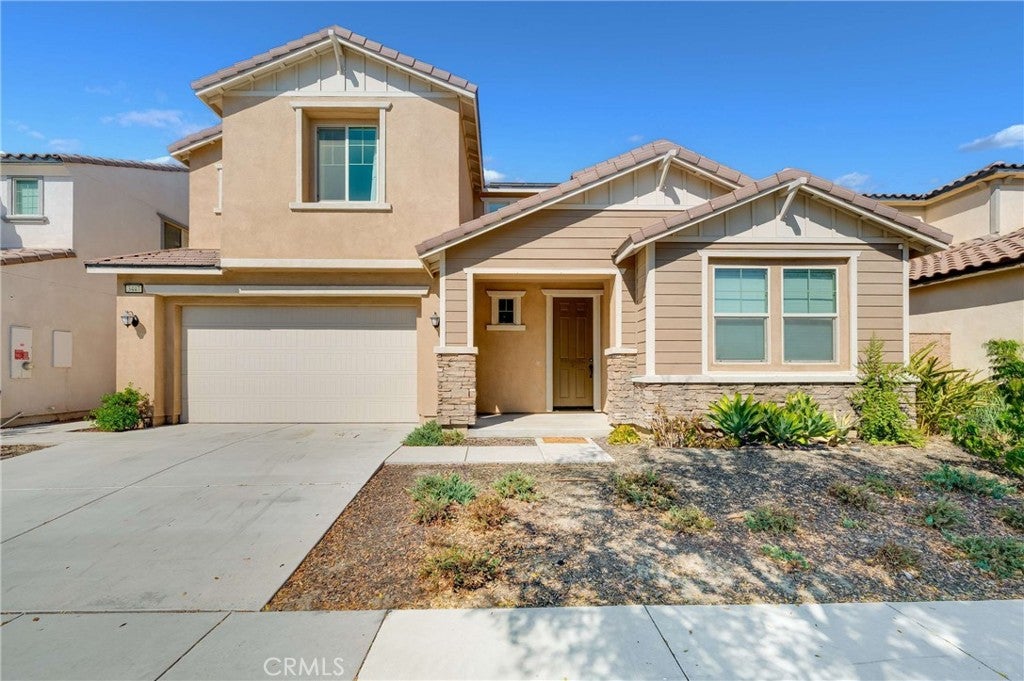
3447 E SumacOntario, CA 91761
San Bernardino County
Description
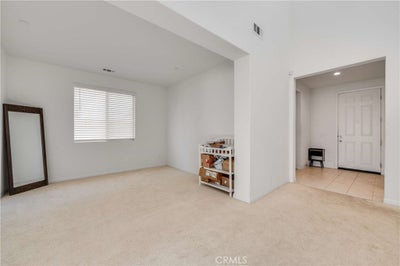
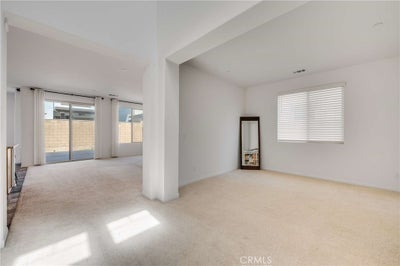
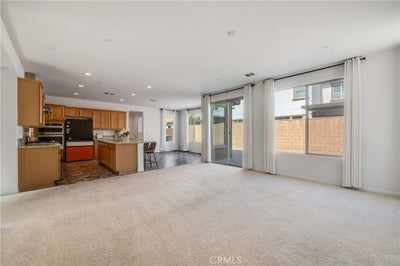
Located in the desirable community of Cascade at West Haven, this impressive 3,047 sq. ft. home offers 5 bedrooms, 3.5 baths, an office, and a loft! Soaring ceilings, tile flooring, abundant natural light, and a convenient half bath welcome you inside. The gourmet kitchen opens to the living and dining areas, creating an ideal space for entertaining. Features include expansive granite countertops and backsplash, custom cabinetry, a stainless-steel sink, large island with seating for five, wall oven, built-in microwave, 5-burner gas cooktop with hood, and walk-in pantry. A separate office provides the perfect workspace or homework area. A main-floor bedroom with ensuite bath and walk-in closet is ideal for guests or multigenerational living, while an additional downstairs room offers flexibility for a second office or potential bedroom. Upstairs, the spacious primary suite features plantation shutters, a huge walk-in closet, and an ensuite bath with a soaking tub, walk-in shower, dual-sink vanity, and separate toilet room. Three additional bedrooms, two with walk-in closets, a full bath with dual sinks, a generous loft, and a separate laundry room with sink complete the upper level. Enjoy the private, spacious backyard—perfect for outdoor dining, relaxing, or playtime. Additional highlights include central heating and air, a solar system, dual-pane windows, recessed lighting, and a 3-car tandem garage. Conveniently located near shopping and restaurants, this home offers space, versatility, and comfort. A must-see!
Property Information
- Property type
- Residential
- Sub-type
- Single Family Residence
- Structure type
- House
- Year built
- 2020
- Stories
- 2
- Living area
- 3,047 Sq Ft
- Lot size
- 0.11 acres
- Garage spaces
- 3
- Parking spaces
- 3
- Days on market
- 3
- MLS® Listing#
- RS26221372
Property Features
- Interior
- Breakfast Bar · Cathedral Ceiling(s) · Eat-in Kitchen · Granite Counters · High Ceilings · In-Law Floorplan · Open Floorplan · Pantry · Recessed Lighting · Walk-In Closet(s)
- Exterior
- Lighting
- Appliances
- Dishwasher · Electric Oven · Gas Cooktop · Microwave · Water Heater
- Cooling
- Central Air
- Heating
- Central
- Flooring
- Vinyl
- Fireplace
- None
- Pool
- None
- Parking
- Attached · Direct Access · Driveway · Garage Faces Front · Garage · Tandem
- Laundry
- Inside · Laundry Room · Upper Level
- Fencing
- Block · Vinyl
- Construction
- Stucco
- Foundation
- None
- Roof
- Tile
- Windows
- Double Pane Windows · Screens
- Security
- Carbon Monoxide Detector(s) · Smoke Detector(s)
- Community
- Curbs · Park · Street Lights · Suburban · Sidewalks
- Utilities
- Electricity Connected · Sewer Connected · Water Connected
- Sewer
- Public Sewer
- Water source
- Public
Rooms
- Other
- Pantry
- Bathroom
- Bedroom
- Kitchen
- Laundry
- Living Room
- Loft
- Master Bedroom
- Office
Schools
- Elementary
- Ranch View
- Middle
- Grace Yokley
- High
- Colony
Financial Details
- HOA
- $115 / MonthlyAssociation: Cascade at West Haven
- Parcel number
- 0218023630000
Directions
15N to Cantu-Galleano Ranch road go left, right on haven, make a u-turn at Aspen, right at sumac
Listing Courtesy: My Realty - krista@myrealty-site.com
Presented by: Krista Marvin
Licensed in the state of California.
Documents & links
Provided by Krista Marvin
- Virtual tourVisit
Commute Calculator
Explore commute times from 3447 E Sumac, Ontario, CA 91761.