7300 Sumac DriveDenton, TX 76226
Sagebrook · Denton County
Description
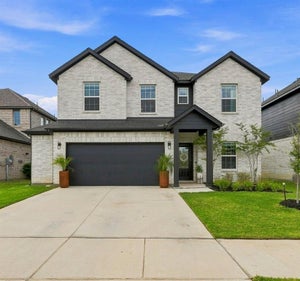
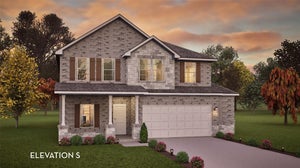
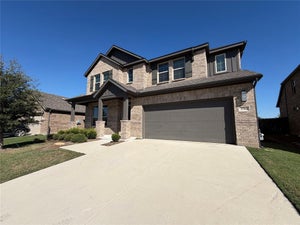
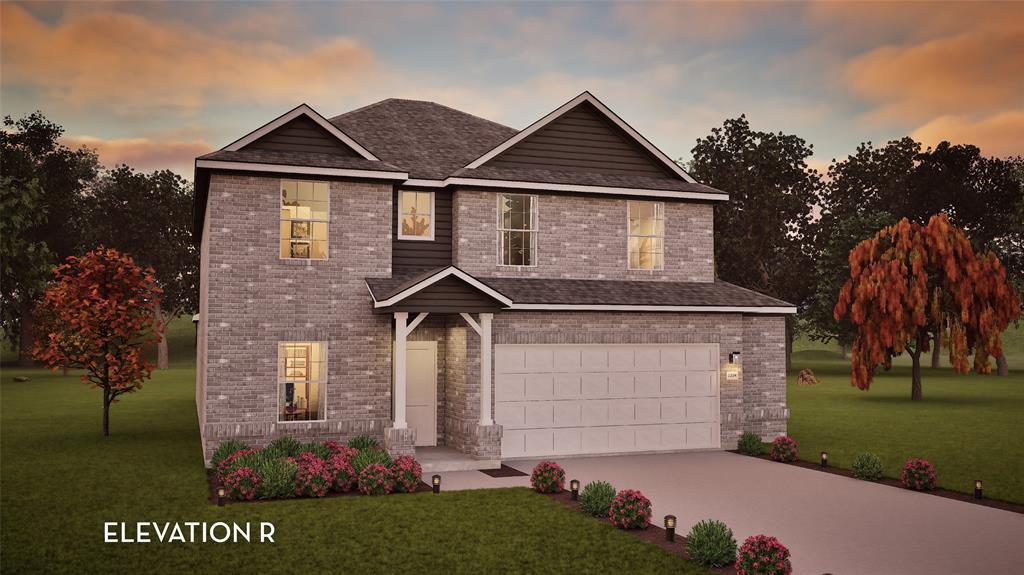
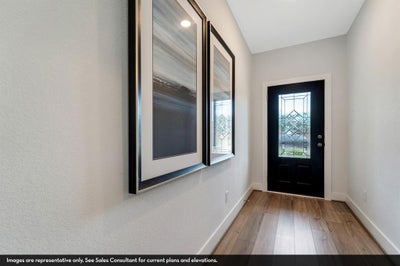
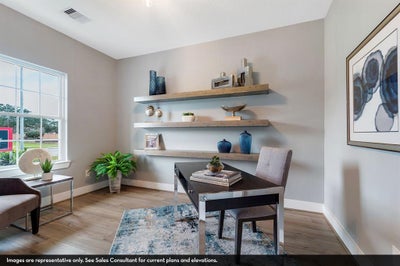
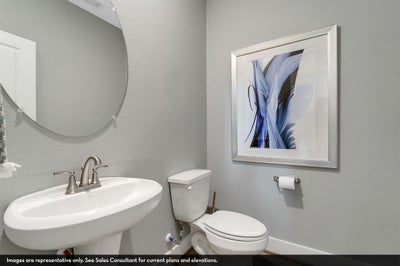
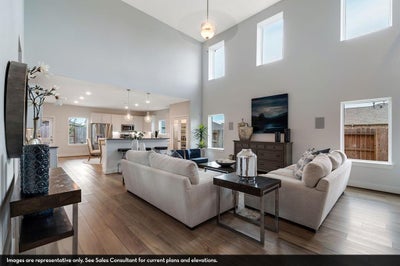
Every square foot is maximized with our Concho plan - the ideal home for the growing family. This 4-bedroom home offers space, flexibility and comfort. Entering your new home, you are met with a foyer leading to your secluded study room. Travel further down the hall and you will discover the entry to your walk-in utility room, the convenient downstairs powder room, as well as the entry to your 2.5-car garage. Past the utility room, and you are led to the heart of the home - the open-concept, two-story family room adjoined by the oversized kitchen and breakfast area. The kitchen accommodates sleek granite countertops, flat-panel birch cabinets, as well as a kitchen island! Off of the kitchen you will find an inviting extended covered patio. Talk about the perfect outdoor sanctuary! Finally, the first floor holds your private master suite with an elegant master bathroom. The master bathroom holds cultured marble countertops with dual vanities, a shower, bathtub enclosure, and an expansive walk-in closet! Roam up the stairs to the second floor which is filled with three additional bedrooms, two full bathrooms and an oversized game room perfect for game nights with the family. In the Concho home, you will never have to sacrifice your space or comfort. There is something for the entire family to enjoy! With the copious amounts of included features and favorable options, you can bring your visions to life and will truly cherish your new CastleRock Concho home!
Property Information
- Property type
- Residential
- Sub-type
- Single Family Residence
- Style
- Contemporary/Modern
- Year built
- 2026
- Living area
- 2,817 Sq Ft
- Lot size
- 0.19 acres
- Garage spaces
- 2
- Days on market
- 4
- MLS® Listing#
- 21406197
Property Features
- Interior
- Eat-in Kitchen · Granite Counters · Kitchen Island · Open Floorplan · Pantry · Walk-In Closet(s)
- Appliances
- Dishwasher · Gas Cooktop · Gas Oven · Microwave · Tankless Water Heater
- Cooling
- Ceiling Fan(s) · ENERGY STAR Qualified Equipment
- Heating
- Central · ENERGY STAR Qualified Equipment
- Flooring
- Tile · Wood
- Parking
- Garage · Garage Door Opener · Inside Entrance · Kitchen Level · Storage · Attached
- Laundry
- Electric Dryer Hookup · Washer Hookup
- Fencing
- Fenced · Wood
- Construction
- Brick · Concrete
- Foundation
- Slab
- Roof
- Shingle
- Security
- Smoke Detector(s)
- Community
- Pool · Curbs · Playground · Sidewalks
- Utilities
- Underground Utilities
Rooms
Second
- Bedroom14 x 15
- Bedroom11 x 13
- Bedroom10 x 13
- Game Room13 x 15
First
- Kitchen17 x 19
- Living Room19 x 21
- Master Bedroom14 x 18
Schools
- Elementary
- EP Rayzor
- Middle
- Tom Harpool
- High
- Guyer
- District
- Denton ISD
Financial Details
- HOA
- $1,000 / AnnuallyAssociation: Singer Association Management
- Annual taxes
- $1,336
- Parcel number
- R1040339
Directions
Continue on I-35E following signs for I-35E N Denton. Then take exit 465B toward Route 377 Fort Worth Drive. Turn left onto US-377 S Fort Worth Drive, then turn right onto Bonnie Brae St. Turn left onto Poplar Drive and the model home will be on the right at 7300 Poplar Dr.

Listing Courtesy: CastleRock Realty, LLC - 8325820030
Presented by: Ashley Yoder
Last Updated: 2026-10-07T00:00:00.000Z
Documents & links
Provided by Ashley Yoder
- Virtual tourVisit
Commute Calculator
Explore commute times from 7300 Sumac Drive, Denton, TX 76226.