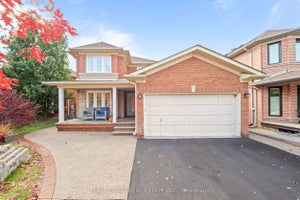
409 Fernforest DriveBrampton, ON L6R 3B6
Peel
Description
Stunning upgraded detached home offering featuring 4+2 bedrooms **Legal Basement** apartment-perfect for extended family living or generating rental income. This beautiful home boasts a functional layout with separate living, dining, and family rooms, a modern upgraded kitchen with granite countertops and backsplash, elegant oak staircase, pot lights throughout, and carpet-free flooring across the entire home. The spacious primary rooms provide comfort for the whole family, while the large backyard is ideal for entertaining and outdoor gatherings. Conveniently located close to schools, parks, shopping plazas, public transit, and all essential amenities. A fantastic opportunity to own a move-in-ready home loaded with upgrades, space, and income potential in a highly desirable neighborhood.
Property Information
- Property type
- Residential
- Sub-type
- Single Family Residence
- Style
- 2-Storey
- Stories
- 2
- Lot dimensions
- 36.12x101.7
- Parking spaces
- 6
- MLS® Listing#
- W13851354
Property Features
- Cooling
- Central Air
- Heating
- Natural Gas · Forced Air
- Basement
- Finished
- Pool
- None
- Parking
- Attached
- Construction
- Brick
- Roof
- Asphalt
Financial Details
- Annual taxes
- $7,528Tax year 2025
- Parcel number
- 142241745
Directions
Dixie/Countryside
Listing Courtesy: RE/MAX GOLD REALTY INC. - 9054561010
Commute Calculator
Explore commute times from 409 Fernforest Drive, Brampton, ON L6R 3B6.