1516 10th StreetArgyle, TX 76226
Harvest · Denton County
Description
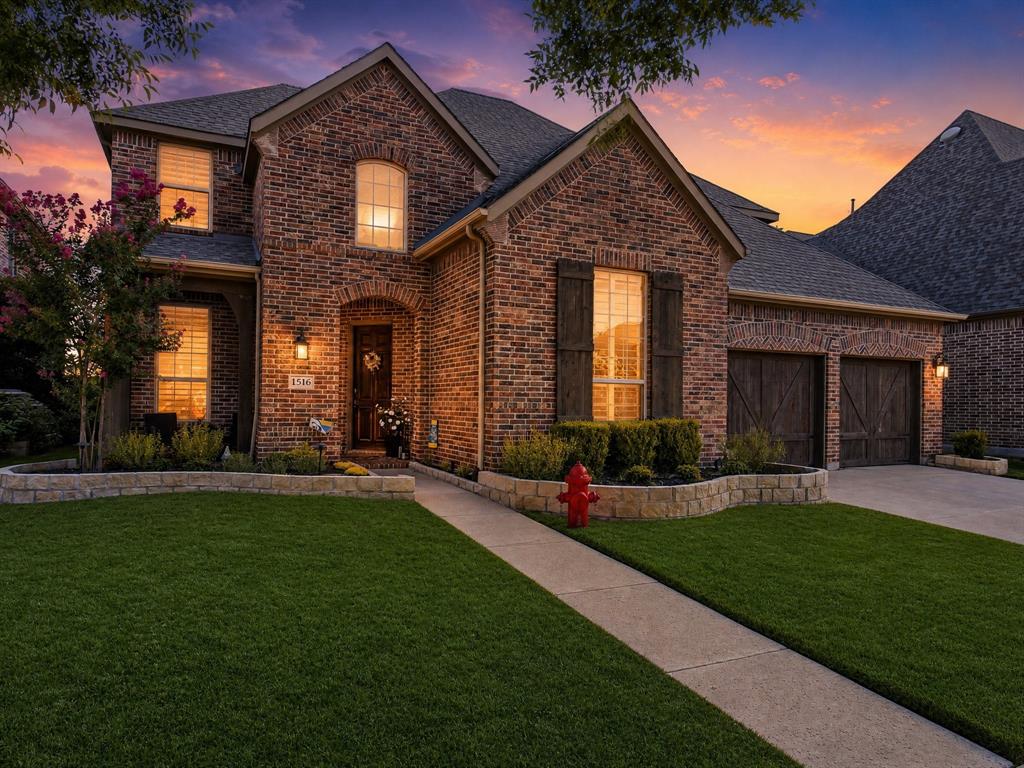
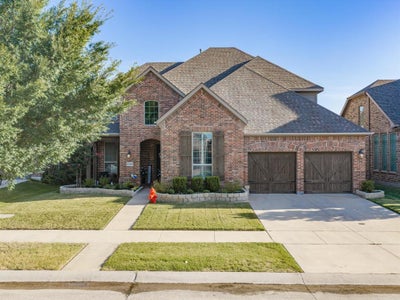
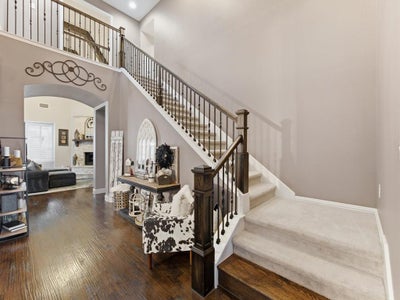
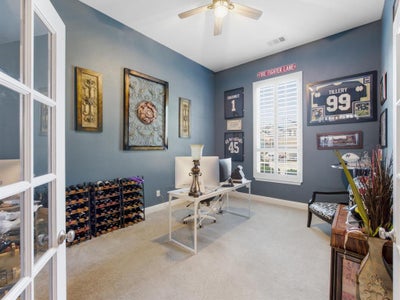
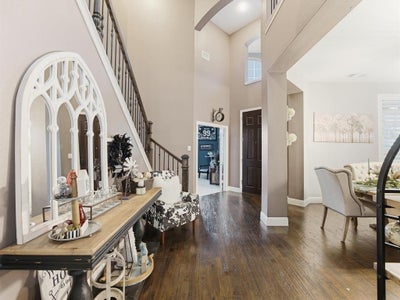
This beautifully appointed Highland Home in Harvest by Hillwood boasts standout curb appeal, a covered brick entry and a backyard designed for relaxation and entertaining. Just off the entry, a dedicated home office with French doors provides a quiet setting for work or creative use. A formal dining area adds another refined gathering space, and the main living area opens with soaring ceilings, exposed beams, rich wood flooring, plantation shutters and a striking stone fireplace that anchors the room. The kitchen connects seamlessly to the living and breakfast areas and features dark cabinetry, granite counters, a large island with seating, stainless appliances, gas cooktop, double ovens, abundant storage and excellent prep space. A casual dining nook with backyard access keeps indoor and outdoor living connected. The main-level primary suite feels private and spacious with tall ceilings, natural light and a bath featuring dual vanities, a soaking tub, separate shower, plantation shutters and generous storage. Upstairs, enjoy a large game room, private media room and wet bar, creating an ideal setup for movie nights, game days, hosting or a secondary living area. Built-ins and open flex spaces add function, while the layout keeps entertainment areas thoughtfully separated from the main level. Out back, the private backyard paradise is ready for year-round enjoyment with a sparkling pool, built-in outdoor kitchen, covered patio space and room to lounge, dine and gather. Harvest by Hillwood is known for lifestyle amenities, including resort-style pools, fitness spaces, parks, greenbelts, trails, sports courts, playgrounds, community events, Harvest Farm, garden areas, a catch-and-release pond and Farmhouse Coffee & Treasures. Zoned for Argyle ISD, this home blends refined interiors, flexible living spaces and resort-style outdoor living in a recognized master-planned community.
Property Information
- Property type
- Residential
- Sub-type
- Single Family Residence
- Style
- Traditional
- Year built
- 2016
- Living area
- 3,687 Sq Ft
- Lot size
- 0.13 acres
- Garage spaces
- 3
- Days on market
- 83
- MLS® Listing#
- 21345805
Property Features
- Interior
- Chandelier · Eat-in Kitchen · Kitchen Island · Natural Woodwork · Pantry · Vaulted Ceiling(s) · Walk-In Closet(s) · Wet Bar · High Speed Internet
- Exterior
- Rain Gutters · Outdoor Grill · Outdoor Kitchen
- Appliances
- Built-In Gas Range · Dishwasher · Disposal · Microwave
- Flooring
- Carpet · Hardwood
- Fireplace
- Gas Starter · Living Room · Masonry · Stone
- Parking
- Driveway · Garage · Garage Faces Front · Kitchen Level · Tandem · Attached
- Laundry
- Washer Hookup
- Patio
- Covered · Patio
- Fencing
- Wood
- Lot features
- Interior Lot · Landscaped · Subdivided
- Construction
- Brick
- Foundation
- Slab
- Roof
- Composition
- Security
- Smoke Detector(s)
- Community
- Pool · Clubhouse · Curbs · Fishing · Fitness Center · Lake · Park · Playground · Sidewalks
- Utilities
- Electricity Connected · Underground Utilities
- Sewer
- Public Sewer
- Water source
- Public
Rooms
First
- Breakfast Room12 x 10
- Bedroom14 x 13
- Dining Room14 x 11
- Kitchen11 x 21
- Laundry11 x 6
- Living Room15 x 23
- Master Bathroom9 x 21
- Master Bedroom17 x 18
- Office5 x 8
Second
- Bath-Full5 x 8
- Bath-Full5 x 5
- Bedroom12 x 11
- Game Room14 x 18
- Media Room12 x 18
Schools
- Elementary
- Argyle West
- Middle
- Argyle
- High
- Argyle
- District
- Argyle ISD
Financial Details
- HOA
- $1,035 / Semi-annuallyAssociation: First Service Residential
- Parcel number
- 667302
Directions
Use GPS

Listing Courtesy: Keller Williams Realty - 817-946-9789
Presented by: Billy Vaselo Happy
Last Updated: 2026-07-30T00:00:00.000Z
Commute Calculator
Explore commute times from 1516 10th Street, Argyle, TX 76226.