142 Red Jasper WayClayton, NC 27520
Winston Pointe · Johnston County
Description
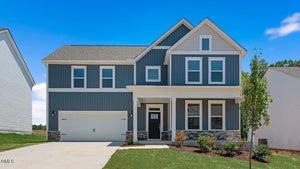
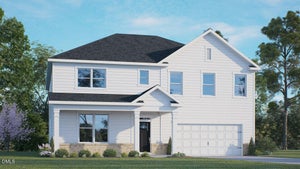
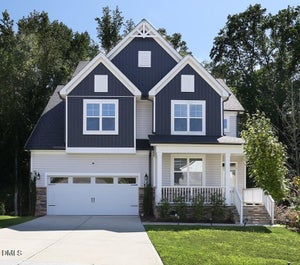
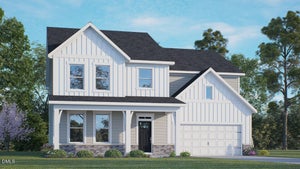
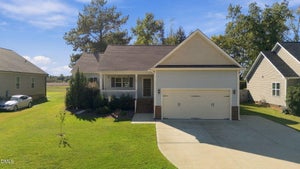
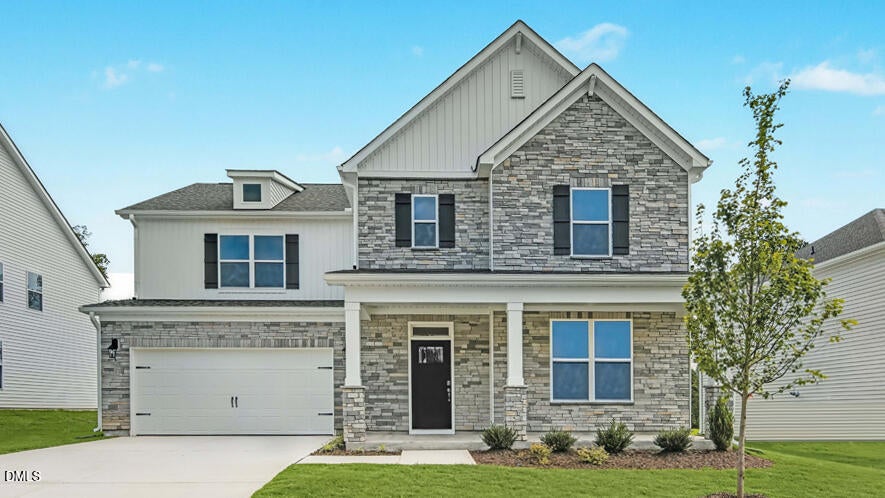
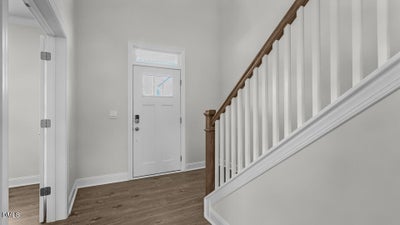
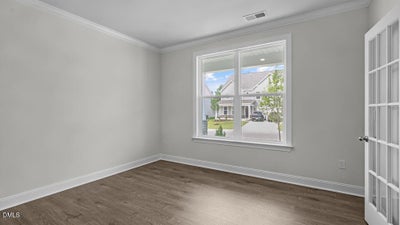
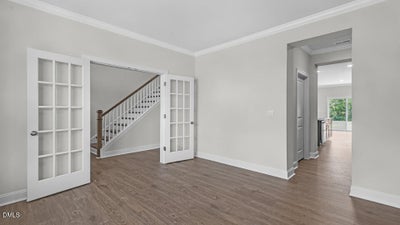
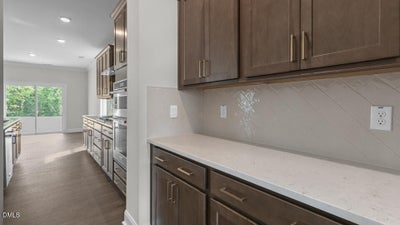
Come tour the Jordan at 142 Red Jasper Way, Clayton, NC 27520, at The Grove at Winston Pointe. The Jordan is one of our brand-new two-story floorplans featured at The Grove at Winston Pointe in Clayton, NC. This home showcases 3 modern elevations and boasts an impressive level of comfort, luxury, and style, offering 4-5 bedrooms, 3 bathrooms, 3,133 sq. ft. of living space, and a 2-car garage. Upon entering through the front door, the inviting foyer leads you past the flex room that connects to the kitchen. The kitchen features a walk-in pantry, spacious kitchen island, quartz countertops, soft-close shaker-style cabinets with crown molding, and stainless steel appliances. In the back left corner of the home is the covered patio perfect for entertaining guests or relaxing after a long day. The corner breakfast area is perfect for casual dining and the open-concept layout integrates the main living area, which is a spacious family room. Directly to the right of the family room is a bedroom that has easy access to a full bathroom. On the second floor is where you'll find a loft, two additional bedrooms, each with its own walk-in closet, and a full bathroom. The loft offers a flexible space that can be used as a media room, playroom, or a fitness area/home gym. Off the loft is the primary bedroom thoughtfully accented with a trey ceiling. The primary bathroom features a tub and separate walk-in shower, dual vanity sinks, spacious walk-in closet, and a water closet for ultimate privacy. The laundry room completes the second floor. With its thoughtful design, spacious layout, and modern conveniences, the Jordan is the ideal new home for you at The Grove at Winston Pointe. * Photos are not of actual home or interior features and are representative of floor plan only. *
Property Information
- Property type
- Residential
- Sub-type
- Single Family Residence
- Structure type
- House
- Year built
- 2025
- Living area
- 3,133 Sq Ft
- Lot size
- 0.19 acres
- Garage spaces
- 2
- Parking spaces
- 4
- Days on market
- 429
- MLS® Listing#
- 10115274
Property Features
- Interior
- Eat-in Kitchen · High Ceilings · Kitchen Island · Smart Home · Smart Thermostat · Walk-In Closet(s)
- Appliances
- Dishwasher · Electric Cooktop · Electric Oven · Electric Water Heater · Microwave
- Cooling
- Central Air
- Heating
- Central
- Flooring
- Carpet · Laminate · Vinyl
- Fireplace
- Family Room
- Parking
- Attached · Garage
- Laundry
- Main Level
- Patio
- Patio
- Construction
- Board & Batten Siding · Vinyl Siding
- Foundation
- Slab
- Roof
- Shingle
- Sewer
- Public Sewer
- Water source
- Public
Rooms
Second
- Bathroom 2
- Bedroom 2
- Bedroom 3
- Bedroom 4
- Loft
- Master Bedroom
First
- Dining Room
- Office
Schools
- Elementary
- Johnston - East Clayton Elementary
- Middle
- Johnston - Clayton Middle
- High
- Johnston - Clayton High
Financial Details
- HOA
- $48 / MonthlyAssociation: Elite Management Professionals
- Parcel number
- TBD-142

Listing Courtesy: D.R. Horton, Inc. - 9198152079
Last Updated: 2025-08-12T00:00:00.000Z
Commute Calculator
Explore commute times from 142 Red Jasper Way, Clayton, NC 27520.