
94 Harold StreetBrampton, ON L6Y 1E6
Peel
Description
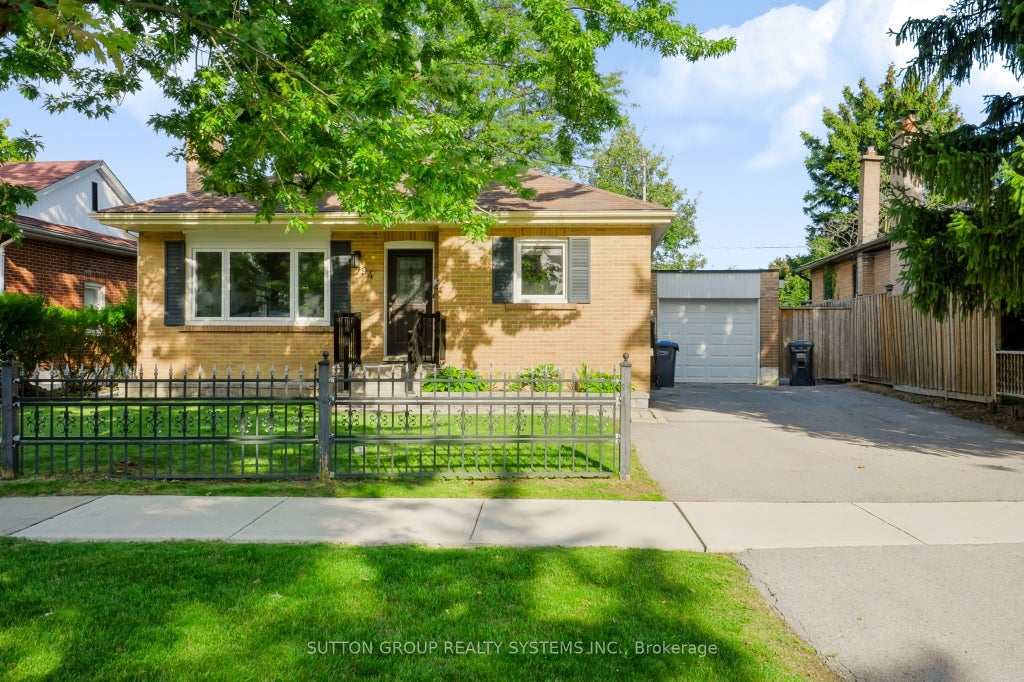
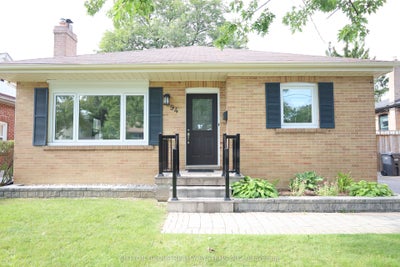
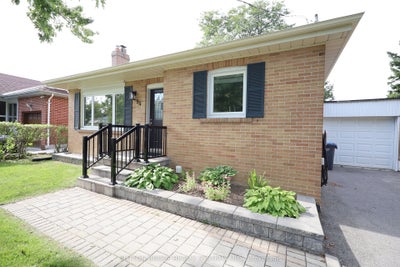
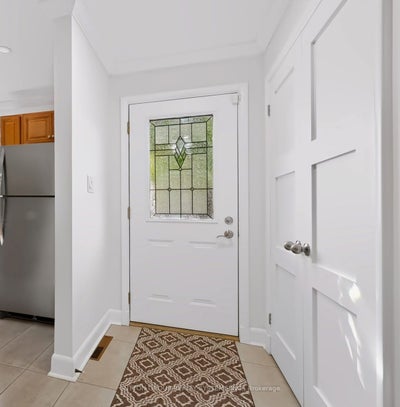
Welcome to 94 Harold St situated on a prime 54ft lot in a sought-after family-oriented neighbourhood with picture perfect curb appeal. Immerse yourself in this updated 3+2 bedroom raised bungalow with a finished basement for multi-generational living. Main level offers open concept floorplan which is perfect for entertaining. The living room boasts gleaming hardwood floors with plenty of natural light and a fireplace for cozy evenings. Access the renovated basement through the kitchen or use the separate side door entrance. You will find 2 good sized bedrooms with a large rec room and a renovated 3pc bathroom. Continue to the fenced in pool size backyard which offers a large patio, perfect for family gatherings and BBQs. Explore the neighbourhood and find schools, parks, shops, restaurants, etc. with close proximity to the downtown core.
Property Information
- Property type
- Residential
- Sub-type
- Single Family Residence
- Style
- Bungalow-Raised
- Lot dimensions
- 54.0x118.0
- Parking spaces
- 3
- MLS® Listing#
- W14014200
Property Features
- Cooling
- Central Air
- Heating
- Natural Gas · Forced Air
- Fireplace
- Wood Burning
- Basement
- Full · Finished
- Pool
- None
- Parking
- Private · Attached
- Patio
- Patio · Porch
- Fencing
- Fenced
- Lot features
- On Golf Course
- Construction
- Brick
- Roof
- Asphalt
- Other structures
- Shed(s)
Rooms
Basement
- Recreation4.48 x 7.68
- Bedroom 44.39 x 3.61
- Bedroom 54.48 x 2.75
- Dining Room4.39 x 3.97
- Laundry2.01 x 3.18
Main
- Bathroom2.09 x 2.17
- Bedroom 23.43 x 3.29
- Bedroom 33.43 x 3.3
- Dining Room5.43 x 5.77
- Kitchen3.52 x 4.17
- Living Room5.43 x 5.77
- Master Bedroom3.25 x 3.88
Financial Details
- Annual taxes
- $6,618Tax year 2026
- Parcel number
- 140630110
Directions
Mcmurchy to Harold
Listing Courtesy: SUTTON GROUP REALTY SYSTEMS INC. - 9058963333
Commute Calculator
Explore commute times from 94 Harold Street, Brampton, ON L6Y 1E6.