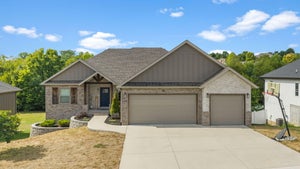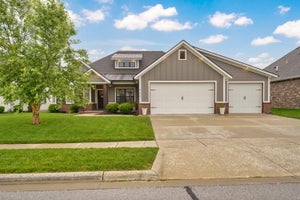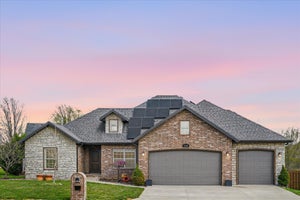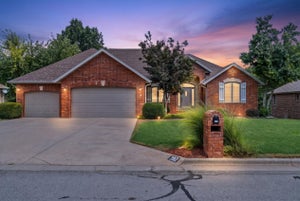
4196 Madrid AvenueOzark, MO 65721
Olde World Estates · Christian County
Description
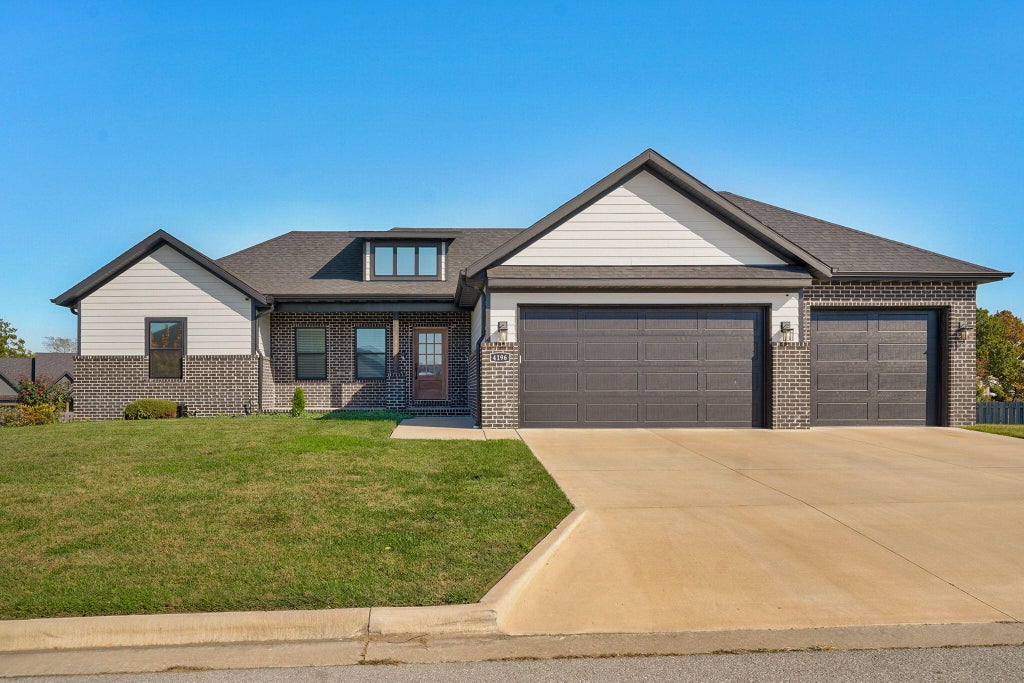
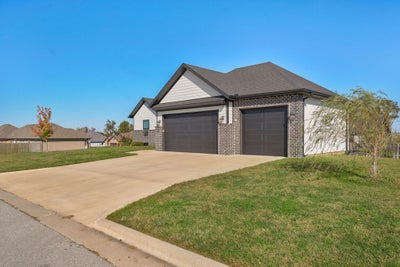
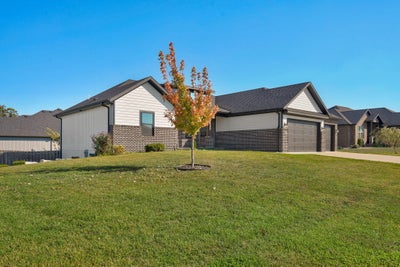
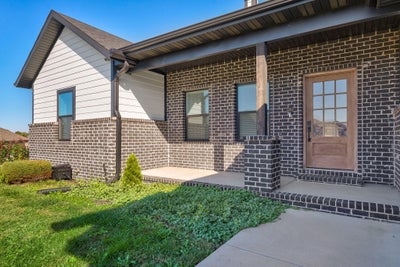
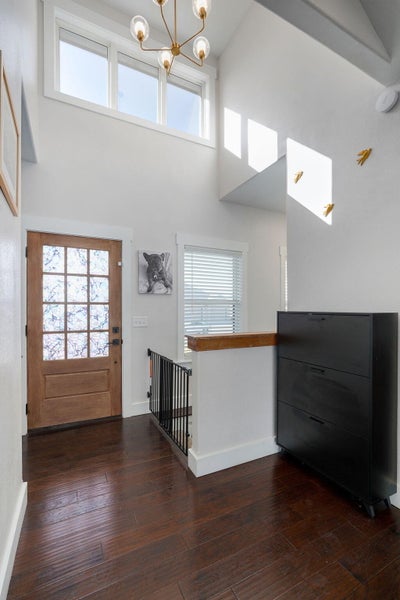
From beamed cathedral ceilings to the expanded outdoor entertaining spaces, this Olde World Estates home gives you plenty to appreciate and even more to enjoy! Built in 2021 by Third Day Built, a builder known for quality construction, this corner-lot home offers over 3,500 square feet with six bedrooms, three and a half baths, and a three-car garage. A white brick fireplace anchors the main living room, while custom wall treatments and a mix of painted and natural wood finishes bring character throughout. The kitchen features floor-to-ceiling gray cabinetry, granite countertops, stainless steel appliances, and two built-in pantries. The dining area deserves special attention: purposefully expanded to accommodate a table for 12, it also includes a built-in buffet with floating shelves for extra storage and easy serving. The main-level primary suite brings a fireplace of its own, wood flooring, and a designer accent wall, with a soaking tub, walk-in shower, dual-sink vanity, and large walk-in closet completing the space. The split-bedroom layout provides two additional main-level bedrooms, a full bath, guest half bath, and laundry room/mudroom. Downstairs is ready for everything from game nights to weekend guests, with herringbone luxury vinyl flooring, a large wet bar, and a spacious second living area featuring the home's third fireplace. Three additional bedrooms give you options for guest space, offices, or hobbies, along with a full bath with dual sinks, ample storage, and a safe room. The outdoor setup is just as inviting, with an expanded dual-level upper deck featuring covered seating above an expanded rear patio. Enjoy dinner on the deck, a gathering on the patio, or an evening around the firepit in the fully fenced backyard. An exterior-access storage room adds useful space for tools and outdoor gear. Add neighborhood pool access, expanding walking trails throughout the area and an exceptional location near the growing Highway CC and 65 corridor
Property Information
- Property type
- Residential
- Sub-type
- Single Family Residence
- Style
- Traditional / Craftsman
- Year built
- 2021
- Living area
- 3,129 Sq Ft
- Lot size
- 0.23 acres
- Garage spaces
- 3
- Days on market
- 5
- MLS® Listing#
- 60337297
Property Features
- Interior
- Kitchen Island · Wet Bar · Soaking Tub · Granite Counters · High Ceilings · Cathedral Ceiling(s) · Walk-In Closet(s)
- Exterior
- Rain Gutters
- Appliances
- Electric Oven · Dishwasher · Free-Standing Electric Oven · Microwave · Disposal
- Cooling
- Central Air
- Heating
- Natural Gas · Forced Air
- Flooring
- Carpet · Vinyl · Tile · See Remarks
- Fireplace
- Bedroom · Basement · Gas · Living Room
- Basement
- Walk-Out Access · Finished · Full
- Parking
- Garage Faces Front
- Laundry
- Main Level
- Patio
- Covered · Front Porch · Deck
- Fencing
- Privacy · Wood
- Lot features
- Sprinklers In Front · Sprinklers In Rear
- Construction
- Vinyl Siding · Brick
- Roof
- Composition
- Windows
- Insulated Windows · Double Pane Windows
- Security
- Fire Alarm · Smoke Detector(s)
- Sewer
- Public Sewer
- Water source
- Public
Schools
- Elementary
- OZ West
- Middle
- Ozark
- High
- Ozark
Financial Details
- HOA
- $250 / Annually
- Annual taxes
- $4,835Tax year 2024
- Parcel number
- 110209001007041000
Directions
Hwy 65, west on CC, south on 22nd, west on Athens, north on Madrid to home on right.
Listing Courtesy: Keller Williams Local - klrw369@kw.com
Presented by: Christopher M Lock
Commute Calculator
Explore commute times from 4196 Madrid Avenue, Ozark, MO 65721.