
6424 Still Pine CircleCastle Pines, CO 80108
The Canyons · Douglas County
Description
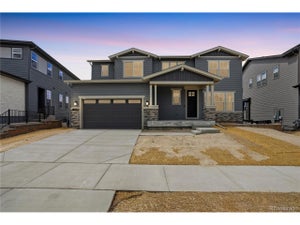
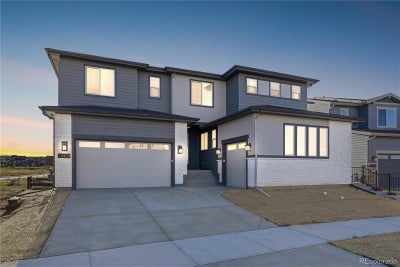
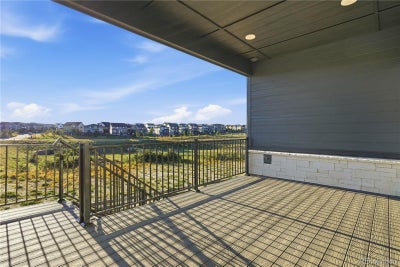
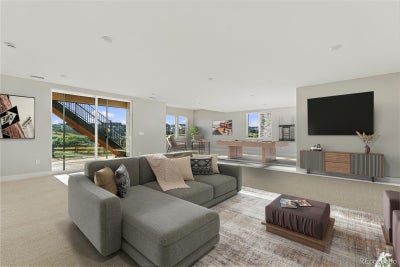
Gorgeous 2 story Multi Gen style home with walkout basement on a corner lot backing to open space in The Canyons. The Multi Gen has it's own entrance and access to the 1 bay garage. This home features 2 bedrooms and 2 baths in the Multi Gen, 5 bedrooms and 4.5 baths in the main house, loft, fireplace, finished basement, multi-slide door at great room, Jennair kitchen appliances, covered deck, and 3-bay finished split garage. Design finishes include Kentwood engineered wood flooring in Bohemia/Brushed Oak Spurlock, Silestone engineered stone counter tops in Victorian Silver, and Aristokraft Brellin Purestyle White slab and Winstead Birch Burlap slab cabinets . Please contact a Community Representative for complete details on the interior design finishes for this home. The Canyons Metropolitan Districts provide various services to the property and in addition to the estimated taxes, a $30 per month operations fee is imposed.
Property Information
- Property type
- Residential
- Sub-type
- Single Family Residence
- Structure type
- House
- Year built
- 2026
- Living area
- 5,805 Sq Ft
- Lot size
- 0.19 acres
- Garage spaces
- 3
- Parking spaces
- 3
- Ownership
- Builder
- Days on market
- 2
- MLS® Listing#
- 1694864
Property Features
- Interior
- Eat-in Kitchen · High Speed Internet · In-Law Floorplan · Kitchen Island · Open Floorplan · Pantry · Smart Thermostat · Stone Counters · Walk-In Closet(s)
- Exterior
- Private Yard
- Appliances
- Dishwasher · Disposal · Dryer · Microwave · Oven · Range · Range Hood · Refrigerator · Washer
- Cooling
- Central Air
- Heating
- Forced Air · Natural Gas
- Flooring
- Carpet · Tile · Wood
- Fireplace
- Gas · Great Room
- Basement
- Sump Pump · Finished · Full · Interior Entry
- Parking
- Concrete · Attached
- Laundry
- Sink · In Unit
- Patio
- Covered · Deck · Front Porch
- Fencing
- None
- Lot features
- Corner Lot
- Construction
- Frame · Stone · Wood Siding
- Roof
- Composition
- Windows
- Double Pane Windows
- Security
- Carbon Monoxide Detector(s) · Smoke Detector(s)
- Utilities
- Natural Gas Available · Cable Available · Electricity Available · Electricity Connected · Natural Gas Connected · Phone Available
- Sewer
- Public Sewer
- Water source
- Public
Rooms
Main
- Bedroom17 x 13.6
- Bedroom12.9 x 12.3
Upper
- Bedroom13 x 12
- Bedroom11.11 x 11.6
- Bedroom17 x 15
- Bedroom12.7 x 11.3
Basement
- Bedroom12.1 x 11.11
Schools
- Elementary
- Timber Trail
- Middle
- Rocky Heights
- High
- Rock Canyon
Financial Details
- HOA
- $146 / MonthlyAssociation: The Canyons Owners Association/Advance HOA
- Annual taxes
- $21,419Tax year 2025
- Parcel number
- R0620021
Directions
Taking I-25 to Castle Pines Parkway: Head east on Castle Pines Parkway; Turn right onto Canyonside Blvd.; Turn left onto Westbridge Drive; Turn right onto Crossbridge Circle; The sales office is located at 6869 Crossbridge Circle, Castle Pines, CO 80108.

Listing Courtesy: RE/MAX Professionals - tomrman@aol.com,303-910-8436
This publication is designed to provide information with regard to the subject matter covered. It is displayed with the understanding that the publisher and authors are not engaged in rendering real estate, legal, accounting, tax, or other professional services and that the publisher and authors are not offering such advice in this publication. If real estate, legal, or other expert assistance is required, the services of a competent, professional person should be sought. The information contained in this publication is subject to change without notice. METROLIST, INC., DBA RECOLORADO MAKES NO WARRANTY OF ANY KIND WITH REGARD TO THIS MATERIAL, INCLUDING, BUT NOT LIMITED TO, THE IMPLIED WARRANTIES OF MERCHANTABILITY AND FITNESS FOR A PARTICULAR PURPOSE. METROLIST, INC., DBA RECOLORADO SHALL NOT BE LIABLE FOR ERRORS CONTAINED HEREIN OR FOR ANY DAMAGES IN CONNECTION WITH THE FURNISHING, PERFORMANCE, OR USE OF THIS MATERIAL.
PUBLISHER'S NOTICE: All real estate advertised herein is subject to the Federal Fair Housing Act and the Colorado Fair Housing Act, which Acts make it illegal to make or publish any advertisement that indicates any preference, limitation, or discrimination based on race, color, religion, sex, handicap, familial status, or national origin.
METROLIST, INC., DBA RECOLORADO will not knowingly accept any advertising for real estate that is in violation of the law. All persons are hereby informed that all dwellings advertised are available on an equal opportunity basis.
Licensed in the state of Colorado
Data Terms of Use
The information contained in this publication is subject to change without notice. METROLIST, INC. MAKES NO WARRANTY OF ANY KIND WITH REGARD TO THIS MATERIAL, INCLUDING, BUT NOT LIMITED TO, THE IMPLIED WARRANTIES OF MERCHANTABILITY AND FITNESS FOR A PARTICULAR PURPOSE. METROLIST, INC. SHALL NOT BE LIABLE FOR ERRORS CONTAINED HEREIN OR FOR ANY DAMAGES IN CONNECTION WITH THE FURNISHING, PERFORMANCE, OR USE OF THIS MATERIAL.
 PUBLISHER'S NOTICE: All real estate advertised herein is subject to the Federal Fair Housing Act and the Colorado Fair Housing Act, which Acts make it illegal to make or publish any advertisement that indicates any preference, limitation, or discrimination based on race, color, religion, sex, handicap, familial status, or national origin.
METROLIST, INC. will not knowingly accept any advertising for real estate that is in violation of the law. All persons are hereby informed that all dwellings advertised are available on an equal opportunity basis.
©2017 METROLIST, INC. All Rights Reserved 7100 E. Belleview Ave. #110 Greenwood Village, CO 80111 USA
ALL RIGHTS RESERVED WORLDWIDE. No part of this publication may be reproduced, adapted, translated, stored in a retrieval system or transmitted in any form or by any means, electronic, mechanical, photocopying, recording, or otherwise, without the prior written permission of the publisher. The information contained herein including but not limited to all text, photographs, digital images, virtual tours, may be seeded and monitored for protection and tracking.
Commute Calculator
Explore commute times from 6424 Still Pine Circle, Castle Pines, CO 80108.