11 Palos 55Irvine, CA 92612
San Joaquin · Orange County
Description
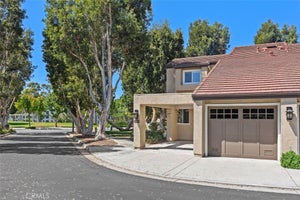
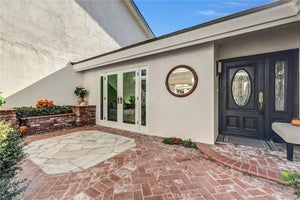
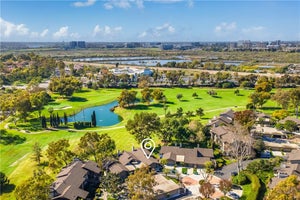
A rare combination of privacy, exceptional outdoor living, single-level convenience, & newly completed designer renovation in Rancho San Joaquin. 11 Palos #55 offers approximately 1,386 sq. ft. of beautifully reimagined interior living space together with an unusually expansive private outdoor space, creating a lifestyle that feels distinctly different. One of the residence’s most compelling features is its exceptional privacy. The primary bedroom enjoys a peaceful outlook toward mature landscaping and greenery providing a level of privacy that is increasingly difficult to find in the community. The property also offers more than approximately 650 sq. ft. of usable private patio space and approximately 1060 s.f. of professionally redesigned outdoor living areas. New concrete work, large-format 24" x 24" porcelain pavers, decorative river rock, landscape lighting, & thoughtfully designed entertaining areas create a true extension of the interior living space. Perfect for outdoor dining, entertaining, relaxing, gardening, or enjoying the Southern California climate, the scale of the outdoor space gives the home a feeling of a residence than a condo.Inside, the home has undergone an extensive California contemporary renovation designed around quiet luxury, natural materials, clean architectural lines, and everyday functionality. The completely redesigned kitchen is anchored by an oversized island finished in beautiful natural stone with waterfall edges, complemented by stone countertops, custom cabinetry, Samsung stainless-steel appliances, statement lighting,& abundant storage. The living room features a dramatic floor-to-ceiling stone fireplace wall with a 72-inch linear electric fireplace, creating an elegant architectural focal point and bringing warmth and sophistication.All bathrooms have been completely renovated with large-format porcelain, floating vanities, natural-stone countertops, & frameless glass shower enclosures. Additional improvements include smooth skim-coated walls and ceilings, wide-plank flooring, new interior doors, custom cabinetry, new window treatments, custom modular closets, & more than 60 recessed LED lights. The flexible floor plan also provides an opportunity for the existing dining area to function as a potential third bedroom/office.Residents enjoy access to Irvine's highly regarded schools as well as community amenities including two swimming pools and electric vehicle charging stations,Golf, parks, dining, & shopping.
Property Information
- Property type
- Residential
- Sub-type
- Condominium
- Structure type
- Multi Family
- Year built
- 1975
- Stories
- 2
- Living area
- 1,386 Sq Ft
- Garage spaces
- 2
- Parking spaces
- 2
- Days on market
- 40
- MLS® Listing#
- OC26214562
Property Features
- Interior
- Breakfast Bar · Built-in Features · Ceiling Fan(s) · Eat-in Kitchen · High Ceilings · Open Floorplan · Recessed Lighting · Master Downstairs
- Appliances
- Built-In Range · Dishwasher · Disposal · Gas Oven · Gas Range · Microwave · Refrigerator · Self Cleaning Oven · Washer/Dryer Stacked
- Cooling
- Central Air
- Heating
- Central · Forced Air
- Flooring
- Tile
- Fireplace
- Electric · Living Room
- Pool
- Community · Fenced · Heated · In Ground · Association
- Parking
- Garage
- Laundry
- Washer Hookup · Inside · Laundry Closet · In Kitchen
- Patio
- Patio · Wrap Around
- Fencing
- Wood
- Lot features
- Cul-De-Sac
- Community
- Curbs · Golf · Street Lights · Sidewalks · Park · Pool
- Utilities
- Electricity Available · Electricity Connected · Natural Gas Available · Natural Gas Connected · Sewer Connected · Water Available · Water Connected
- Sewer
- Public Sewer
- Water source
- Public
Schools
- Elementary
- University Park
- Middle
- Rancho San Joaquin
- High
- University
Financial Details
- HOA
- $486 / MonthlyAssociation: Rancho San Joaquin
- Parcel number
- 93430006
Directions
University to San Joaquin
Open Houses
- 12:00–4:00 PMAdd to calendar
Listing Courtesy: First Team Real Estate - 323-821-0806
Presented by: Adela Tavira
Licensed in the state of California.
Commute Calculator
Explore commute times from 11 Palos 55, Irvine, CA 92612.