403 Winterberry LaneHammonton, NJ 08037
NONE AVAILABLE · Camden County
Description
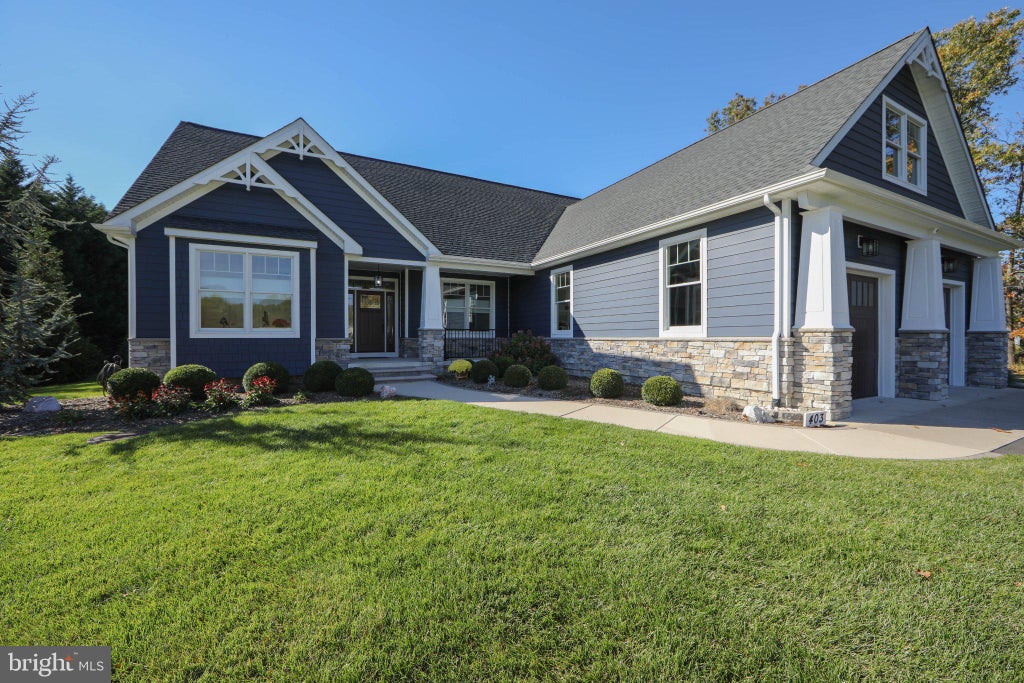
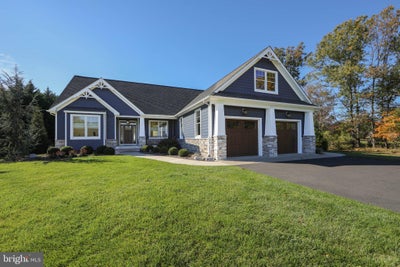
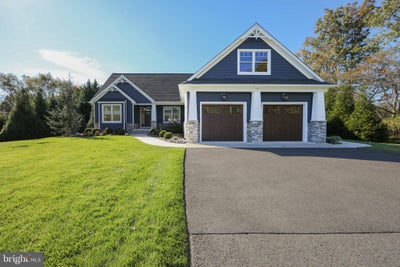
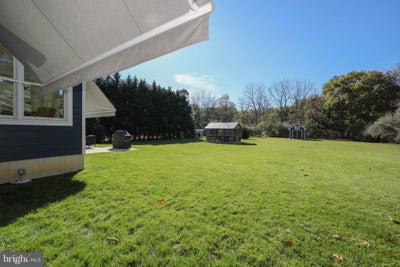
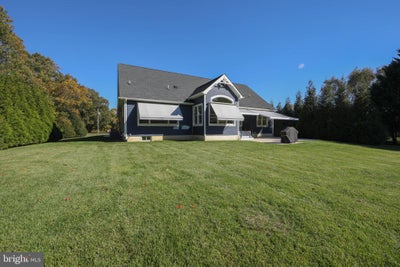
This custom built home is one of a kind and has so much to offer. It is situated on just over an acre lot. The huge primary suite features a walk-in closet and another large closet with an extra-large primary bath with walk-in shower with two shower heads and double sinks, tile flooring and linen closet The half bath also features tile flooring and a linen closet. Just down the hall is the expanded laundry room with large storage closet and custom-built cabinetry with seating and a linen closet and leads to the garage. The hall bath features linen closet, tub shower and tile flooring. Solid bamboo flooring throughout the entire home. There are 2 more large bedrooms with large closets with storage. The garage oversized garage features pull-down for attic access. The expanded attic space features eight-foot ceilings that can be turned into additional living space. The large family room features vaulted ceiling with recessed light and ceiling fan. The kitchen has so much to offer, farmer's sink, quartz countertops, a large island and eating area. stainless steel Wolf appliances with microwave, cooktop stove, and exhaust fan. You will find recessed lighting throughout the home. This home sits on over an acre of land, which is completely landscaped and private. The house and shed feature Hardy siding. The gazebo features a metal roof & Trex deck flooring, the table and chairs will remain in the gazebo. It also features electricity and a fan. Additionally, in the back yard there is a shed with Hardy siding and features a storage loft and work bench. The primary bedroom features large walk-in closet and another large closet with extra-large primary bath with walk-in shower with two shower heads and double sinks, tile flooring, and a linen closet. Half bath has tile flooring also. Large, extra-large, expanded laundry room with closet and custom-built cabinetry with seating area and linen closet. Second hall bath with tub shower and tile flooring. Solid bamboo flooring throughout this home. Large attic with eight-foot ceilings that could be converted into additional living space. The kitchen has so much to offer with a farmer's sink, quartz countertops, island with a gathering area with stools, featuring Wolf stainless steel oven, microwave, cooktop and exhaust fan. The entire rear of the home features remote controlled awnings. Oversized garage with pull-down stairs that lead to expanded space in the attic that can be converted into additional living space. Septic system has been maintained, inspected regularly and there is a water treatment system. The front deck and rear deck feature Trex. The full basement features concrete poured walls and extra high ceiling. Don't miss this gorgeous property! Make your appointment today!!! I will be presenting this stunning property with an "Open House" on Saturday, November 7th from 12pm to 2pm. Hope to see you there!
Property Information
- Property type
- Residential
- Sub-type
- Single Family Residence
- Structure type
- House
- Year built
- 2017
- Living area
- 2,106 Sq Ft
- Lot size
- 1.05 acres
- Garage spaces
- 2
- Parking spaces
- 2
- Zoning
- PR-6
- Days on market
- 1
- MLS® Listing#
- NJCD2129616
Property Features
- Interior
- Eat-in Kitchen · Ceiling Fan(s) · Kitchen Island · Pantry · Recessed Lighting · Walk-In Closet(s) · Built-in Features · Open Floorplan
- Exterior
- Awning(s)
- Appliances
- Range · Oven · Gas Range · Gas Oven · Cooktop · Gas Water Heater · Built-In Range · Dishwasher · Dryer · Exhaust Fan · Ice Maker · Microwave · Range Hood · Refrigerator · Stainless Steel Appliance(s) · Water Heater · ENERGY STAR Qualified Refrigerator · ENERGY STAR Qualified Dishwasher · ENERGY STAR Qualified Washer · ENERGY STAR Qualified Appliances · ENERGY STAR Qualified Water Heater · Water Purifier
- Cooling
- Central Air · Ceiling Fan(s) · Electric
- Heating
- Exhaust Fan · Natural Gas · Forced Air
- Flooring
- Wood · Bamboo
- Basement
- Unfinished · Sump Pump · Full · Interior Entry
- Pool
- None
- Parking
- Oversized · Asphalt · Garage · Driveway · Inside Entrance · Attached
- Laundry
- Main Level
- Patio
- Enclosed · Deck · Patio · Porch
- Construction
- Shingle Siding · Stone · Other
- Foundation
- Concrete Perimeter
- Windows
- Window Coverings · Window Treatments
- Sewer
- Septic Tank
- Water source
- Well
Schools
- District
- WINSLOW TOWNSHIP PUBLIC SCHOOLS
Financial Details
- HOA
- None
- Annual taxes
- $12,239Tax year 2025
- Assessed value
- $307,700
- Parcel number
- 36-06420-00001
Directions
Route 73 to East Central Ave to Winterberry Lane
Open Houses
- 12:00–2:00 PMAdd to calendar
Listing Courtesy: BHHS Fox & Roach-Marlton - 8568105300
Commute Calculator
Explore commute times from 403 WINTERBERRY LANE, HAMMONTON, NJ 08037.