1718 11th StreetMoline, IL 61265
Rock Island County
Description
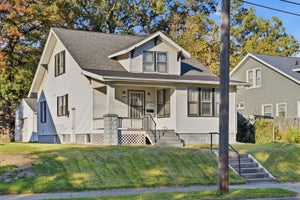
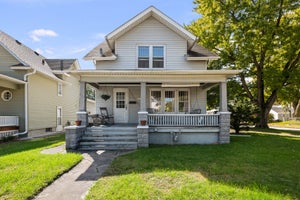
Completely renovated and move-in ready. This beautiful, updated home has 4-bedroom, 4th could be a child's bedroom, office, walk-in closet, or storage. With 1.5 bathrooms featuring all new plumbing, electrical, flooring on main and hardwood upstairs, lighting, furnace and central air for peace of mind and modern comfort, new roof in 2022. Inside, you'll find freshly painted walls, new trim and baseboards, and a bright, clean feel throughout. The convenient laundry room is located on the main floor right next to the brand-new kitchen offers modern finishes, Appliances are negotiable (everything but the stove) provided gas or electric setup. New cabinetry with under mounted lighting, and a fresh contemporary look perfect for everyday living and entertaining. Every detail has been thoughtfully updated, making this home feel like new construction while maintaining its original charm. Level lot with a small terrace in front. Parking in rear or on streets with good sizes shed for all your outdoor storage. Looking for turnkey property, this home is move in ready, sold as-is all measurements are approximated. Seller related to agent.
Property Information
- Property type
- Residential
- Sub-type
- Single Family Residence
- Year built
- 1921
- Living area
- 1,780 Sq Ft
- Lot dimensions
- 40x150
- Parking spaces
- 2
- Ownership
- Fee Simple
- Days on market
- 119
- MLS® Listing#
- 12693696
Property Features
- Interior
- High Ceilings
- Appliances
- Microwave · Dishwasher · Refrigerator · Range Hood
- Cooling
- Ceiling Fan(s) · Central Air · Electric
- Heating
- Natural Gas · Forced Air
- Flooring
- Hardwood · Laminate · Wood
- Basement
- Unfinished · Full
- Parking
- Gravel · Driveway · On Street · Alley Access · Other
- Laundry
- Main Level · Electric Dryer Hookup · In Unit
- Lot features
- Level
- Construction
- Steel Siding · Frame
- Foundation
- Brick/Mortar
- Roof
- Asphalt
- Windows
- Screens
- Other structures
- Shed(s)
- Community
- Sidewalks
- Utilities
- Cable Available
- Sewer
- Public Sewer
- Water source
- Public
Rooms
Main
- Bedroom 211X13
- Dining Room12X14
- Kitchen14X13
- Laundry5X7
- Living Room13X11
Second
- Bedroom 311X12
- Bedroom 413X6
- Master Bedroom13X14
Schools
- Elementary
- Lincoln-Irving Elementary
- Middle
- John Deere Middle School
- High
- Moline High School
- District
- Moline High School
Financial Details
- Annual taxes
- $2,915Tax year 2025
- Parcel number
- 1705130006
Directions
19th Ave turn N on 11th Street, 2 blocks, property on right or east side of the street.

Listing Courtesy: RE/MAX Concepts Bettendorf - 5633329900
Last Updated: 2026-07-07T00:00:00.000Z
Commute Calculator
Explore commute times from 1718 11th Street, Moline, IL 61265.