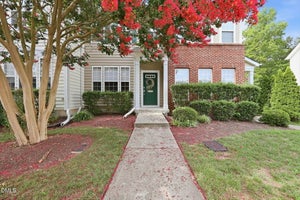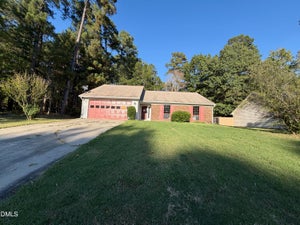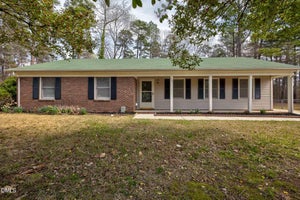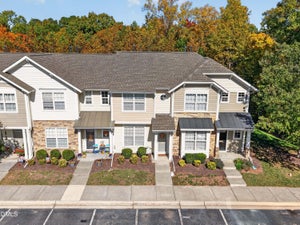


369 Red Elm DriveDurham, NC 27713
Hope Valley Farms · Durham County
Description
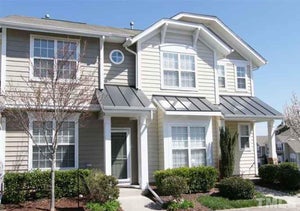
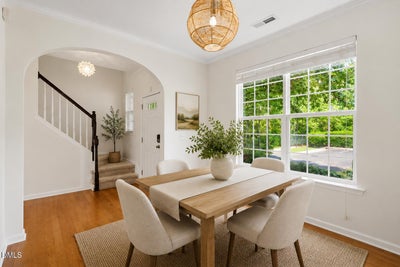
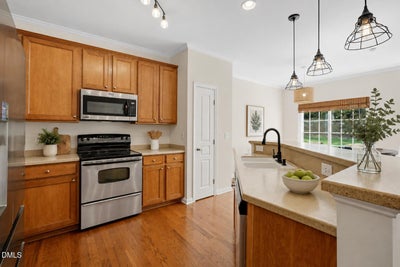
NEW PRICE PLUS BUYER INCENTIVE! Seller is offering up to $5,000 toward the buyer's allowable closing costs, prepaid expenses, or interest rate buydown with an acceptable offer. Move in ready and ideally located in Hope Valley Farms, this three bedroom, two and a half bath townhome offers 1,427 square feet of comfortable, low maintenance living. The inviting two story floor plan provides an easy flow for everyday living and entertaining. The main level features a spacious living area, dining space, functional kitchen, and convenient half bath. Natural light creates a bright and welcoming atmosphere throughout the home. Upstairs, the primary suite offers a comfortable retreat with a private bathroom. Two additional bedrooms provide flexibility for guests, a home office, fitness room, or creative space, while an additional full bathroom adds convenience. Step outside to the private patio, an ideal setting for morning coffee, outdoor dining, grilling, or unwinding at the end of the day. Assigned and additional parking add to the home's everyday ease. Conveniently located near shopping, dining, entertainment, major roadways, and everyday essentials, this home provides easy access to Durham, Raleigh, Research Triangle Park, and surrounding areas. With three bedrooms, flexible living space, a private outdoor area, and a convenient Durham location, this townhome is ready for its next owner. Schedule your private showing today. NEW PRICE PLUS BUYER INCENTIVE! Seller is offering up to $5,000 toward the buyer's allowable closing costs, prepaid expenses, or interest rate buydown with an acceptable offer. Move in ready and ideally located in Hope Valley Farms, this three bedroom, two and a half bath townhome offers 1,427 square feet of comfortable, low maintenance living. The inviting two story floor plan provides an easy flow for everyday living and entertaining. The main level features a spacious living area, dining space, functional kitchen, and convenient half bath. Natural light creates a bright and welcoming atmosphere throughout the home. Upstairs, the primary suite offers a comfortable retreat with a private bathroom. Two additional bedrooms provide flexibility for guests, a home office, fitness room, or creative space, while an additional full bathroom adds convenience. Step outside to the private patio, an ideal setting for morning coffee, outdoor dining, grilling, or unwinding at the end of the day. Assigned and additional parking add to the home's everyday ease. Conveniently located near shopping, dining, entertainment, major roadways, and everyday essentials, this home provides easy access to Durham, Raleigh, Research Triangle Park, and surrounding areas. With three bedrooms, flexible living space, a private outdoor area, and a convenient Durham location, this townhome is ready for its next owner. Schedule your private showing today.
Property Information
- Property type
- Residential
- Sub-type
- Townhouse
- Structure type
- Townhouse
- Year built
- 2006
- Living area
- 1,427 Sq Ft
- Lot size
- 0.03 acres
- Parking spaces
- 1
- Zoning
- PDR
- Days on market
- 81
- MLS® Listing#
- 10186165
Property Features
- Interior
- Ceiling Fan(s) · Open Floorplan · Pantry
- Appliances
- Dishwasher · Dryer · Electric Cooktop · Electric Oven · Microwave · Refrigerator · Stainless Steel Appliance(s) · Washer
- Cooling
- Central Air
- Heating
- Fireplace(s) · Heat Pump · Natural Gas
- Flooring
- Carpet · Hardwood · Varies
- Fireplace
- Living Room
- Parking
- Asphalt · Assigned · Off Street · Open · Paved
- Laundry
- Laundry Closet
- Patio
- Front Porch · Patio
- Lot features
- Back Yard · Cleared
- Construction
- Stone · Vinyl Siding
- Foundation
- Slab
- Roof
- Shingle
- Community
- Sidewalks · Street Lights · Suburban
- Utilities
- Electricity Connected · Natural Gas Connected · Sewer Connected · Water Connected
- Sewer
- Public Sewer
- Water source
- Public
Rooms
First
- Bathroom 23.1 x 6.7
- Dining Room11.6 x 9.9
- Kitchen11.1 x 13.0
- Living Room20.3 x 16.1
Second
- Bathroom 37.1 x 4.8
- Bedroom 29.11 x 10.8
- Bedroom 39.11 x 10.9
- Master Bathroom4.11 x 11.2
- Master Bedroom11.6 x 13.11
Schools
- Elementary
- Durham - Murray Massenburg Elementary
- Middle
- Durham - Sherwood Githens Middle
- High
- Durham - Charles E Jordan Sr High School
Financial Details
- HOA
- $185 / Annually
- Annual taxes
- $3,283Tax year 2025
- Assessed value
- $331,231
- Parcel number
- 205401
Directions
From I-40 go SW on Fayetteville. Take a left on Juliette. Take a right onto S. Roxboro. Left onto Thaxton. Right onto Cherry Blossom. First right onto Ramblewood. Turn left onto Red Elm.

Listing Courtesy: Costello Real Estate & Investm - 9809388920
Last Updated: 2026-08-13
Commute Calculator
Explore commute times from 369 Red Elm Drive, Durham, NC 27713.