4234 E Texas CircleTucson, AZ 85711
Alvernon Addition · Pima County
Description
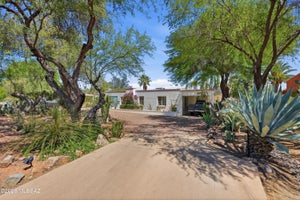
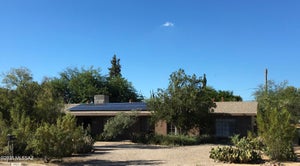
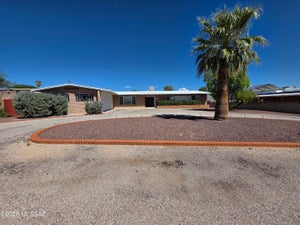
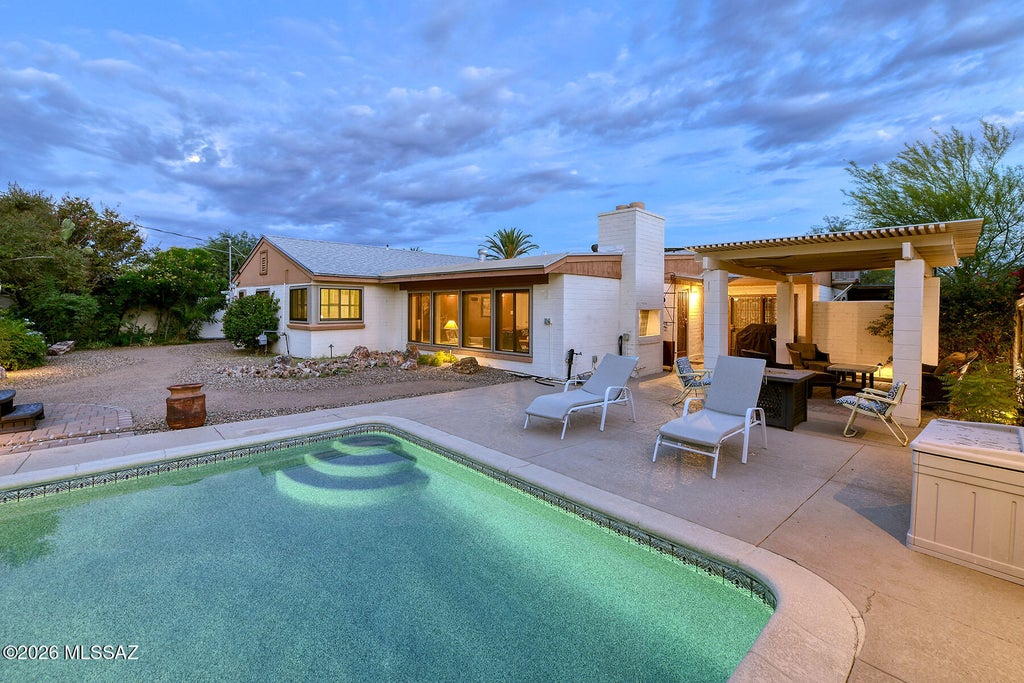
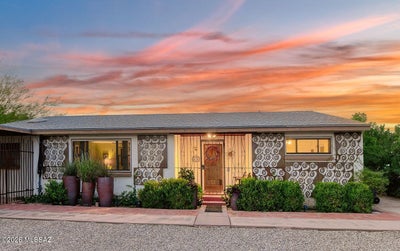
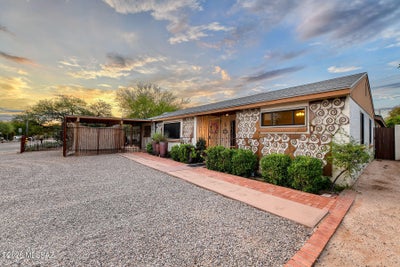
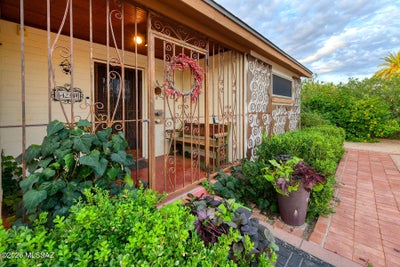
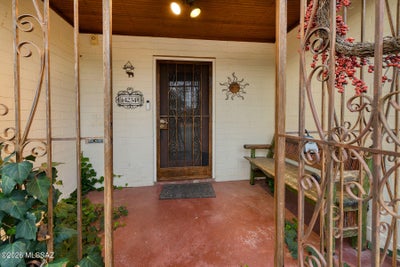
Alvernon Addition, distinctive and exceptionally well cared for, this 2,437-square-foot, four-bedroom, two-bath home is ideally located on the Tucson Bike way blvd a short commute to UArizona and downtown., Sited in an elevated location in the central area with big Santa Catalina Mountain views on an expansive 11,339-square-foot lot. The spacious interior offers both a large living room and a separate family room, with walls of windows overlooking the lush backyard, pool, and spa. The kitchen provides ample storage, stainless steel appliances, and an open connection to the family room, complete with a fireplace. Ceramic tile runs throughout most of the home, with wood-like flooring in 3 bedrooms. Numerous thoughtful upgrades include owned solar, energy-efficient Andersen windows throughout, security screens, an upgraded electrical panel and subpanel, and a sewer line that has been relined from the home to the street. The backyard is a private and inviting retreat, surrounded by beautiful mature landscaping and fruit trees. A covered ramada, rain garden, hot tub, and Pebble Tec pool create an ideal setting for relaxing and entertaining. A separate 239-square-foot heated storage room offers exceptional additional space for a workshop, hobbies, or storage. The enclosed wrought-iron carport provides secure covered parking and completes this well-maintained Central Tucson property.
Property Information
- Property type
- Residential
- Sub-type
- Single Family Residence
- Style
- Contemporary / Ranch
- Year built
- 1956
- Living area
- 2,556 Sq Ft
- Lot size
- 0.26 acres
- Lot dimensions
- 94 x 144 x 66 x 142
- Zoning
- Tucson - R1
- Days on market
- 38
- MLS® Listing#
- 22624657
Property Features
- Interior
- Entrance Foyer · Walk-In Closet(s) · Storage · Solar Tube(s) · Pantry · Double Vanity · High Speed Internet · Smart Thermostat
- Appliances
- Dishwasher · Disposal · Gas Range · ENERGY STAR Qualified Dryer · ENERGY STAR Qualified Washer · Dryer · Gas Water Heater
- Cooling
- Zoned · Central Air · Ceiling Fan(s)
- Heating
- Forced Air · Natural Gas · Zoned
- Flooring
- Carpet · Ceramic Tile
- Fireplace
- Gas · Family Room
- Parking
- Alley Access · Garage Door Opener · Attached · Garage
- Laundry
- Laundry Room · Electric Dryer Hookup
- Patio
- Covered · Patio
- Fencing
- Wrought Iron · Masonry
- Lot features
- Sprinklers In Front · Subdivided · Native Plants · Few Trees
- Construction
- Brick
- Roof
- Shingle
- Windows
- Skylight(s) · Double Pane Windows
- Security
- Smoke Detector(s) · Carbon Monoxide Detector(s)
- Community
- None
- Utilities
- Natural Gas Available
- Water source
- Public
Schools
- Elementary
- Howell
- Middle
- Alice Vail
- High
- Rincon
Financial Details
- HOA
- None
- Annual taxes
- $4,097Tax year 2026
- Parcel number
- 126062680
Directions
Columbus/5th N to Texas Circle W to address.
Commute Calculator
Explore commute times from 4234 E Texas Circle, Tucson, AZ 85711.