

70 CloudsIrvine, CA 92603
Chantory (CHNT) · Orange County
Description
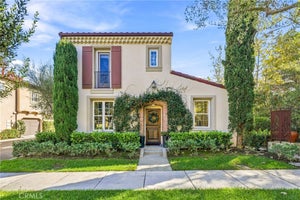
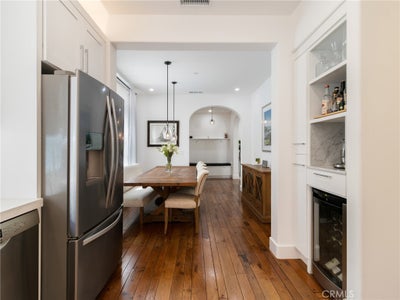
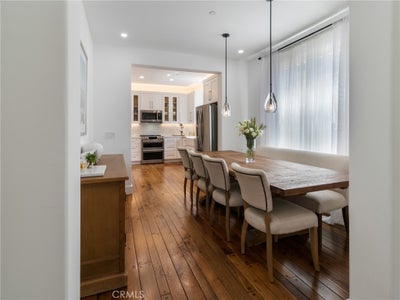
$50,000 PRICE REDUCTION! Experience turnkey luxury in this stunning, fully permitted and meticulously remodeled 3-bedroom, 2.5-bath home in Turtle Ridge’s exclusive gated hillside community. Featuring a 2-car garage, the residence showcases designer finishes throughout, including Richard Marshall hardwood flooring, smooth-finish walls, Benjamin Moore paints, curated RH lighting, and a statement Tom Dixon chandelier. The chef’s kitchen boasts premium quartz countertops, custom cabinetry, a House of Rohl farmhouse sink, touchless faucet, and a matching Café double-oven appliance suite. Upstairs, two beautifully remodeled bathrooms feature Italian Blanco Carrara marble, custom floating vanities, a walk-in shower, soaking tub, and Toto toilets and washlets. A designer powder room, custom closet systems with integrated LED lighting, whole-house PEX re-piping, and a Kind water filtration system complete this exceptional home. Enjoy peaceful mornings on the private, landscaped patio with European cobblestone paving. Surrounded by rolling hills, parks, and hiking trails, residents also enjoy resort-style community amenities, including pools, cabanas, a spa, kiddie pool, and clubhouse. This exceptional Turtle Ridge home blends refined luxury, modern comfort, privacy, and peace of mind.
Property Information
- Property type
- Residential
- Sub-type
- Condominium
- Structure type
- House
- Year built
- 2004
- Stories
- 2
- Living area
- 1,333 Sq Ft
- Lot size
- 1.07 acres
- Garage spaces
- 2
- Parking spaces
- 2
- Days on market
- 58
- MLS® Listing#
- OC26202485
Property Features
- Interior
- Built-in Features · Recessed Lighting · Entrance Foyer · Walk-In Closet(s)
- Exterior
- Lighting · Rain Gutters
- Appliances
- Convection Oven · Double Oven · Dishwasher · Electric Range · Disposal · Microwave · Refrigerator · Range Hood · Self Cleaning Oven · Water Softener · Water Heater · Water Purifier
- Cooling
- Central Air
- Heating
- Central
- Flooring
- Carpet · Wood
- Fireplace
- None
- Pool
- Community · Fenced · Heated · In Ground · Association
- Parking
- Attached · Direct Access · Garage · Garage Door Opener
- Laundry
- Washer Hookup · Gas Dryer Hookup · In Garage
- Patio
- Patio
- Lot features
- Landscaped
- Foundation
- Slab
- Roof
- Spanish Tile
- Windows
- Double Pane Windows · Screens
- Security
- Carbon Monoxide Detector(s) · Fire Sprinkler System · Gated Community · Key Card Entry · Smoke Detector(s) · 24 Hour Security
- Community
- Curbs · Street Lights · Sidewalks · Gated · Pool
- Utilities
- Cable Connected · Electricity Connected · Natural Gas Connected · Sewer Connected · Underground Utilities · Water Connected
- Sewer
- Public Sewer
- Water source
- Public
Rooms
- EntryFoyer
- Foyer
- WineCellar
- Attic
- Other
- Bathroom
- Bedroom
- Dining Room
- Kitchen
- Living Room
- Master Bedroom
Schools
- Elementary
- Vista Verde
- Middle
- Rancho San Joaquin
- High
- University
Financial Details
- HOA
- $296 / MonthlyAssociation: Arbotal/Chantory
- Parcel number
- 93046626
Directions
Turtle Ridge Drive to Summit Park to Turnleaf. Enter gate to 70 Clouds View.
Open Houses
- 1:00–3:00 PMAdd to calendar
Listing Courtesy: Balboa Real Estate, Inc - 9492478811
Presented by: Daisy Chan
Licensed in the state of California.
Commute Calculator
Explore commute times from 70 Clouds, Irvine, CA 92603.