5459 Route 13New Glasgow, PE C0A 1N0
Description
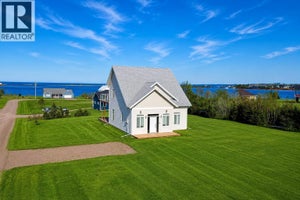
Welcome to 5459 Route 13 in New Glasgow. This beautifully maintained century home sits high above the New Glasgow valley on a spacious lot with sweeping views of the River Clyde and surrounding rolling hills. The location is exceptional, only twenty minutes from Charlottetown, ten minutes from Cavendish, and minutes from Glasgow Hills Golf Course, New Glasgow Lobster Suppers, and the PEI Preserve Company. Offering more than three thousand five hundred square feet of living space, the home features five bedrooms, three and a half bathrooms, and two laundry rooms. The main level welcomes you with a large foyer finished in travertine tile that leads into a generous country kitchen with granite countertops. A bright family room with large windows sits just off the foyer, along with an additional room ideal for an office or formal dining. A breezeway connects the home to the heated triple garage measuring thirty by thirty four feet and includes a half bath and storage closet. The main level also offers a full bathroom and a mudroom with laundry. The second level includes three bedrooms, a full bathroom, and access to the attic for excellent storage or future development. The primary suite is a standout feature with approximately seven hundred and twenty square feet of space, vaulted ceilings, a five piece ensuite, walk in closet, propane fireplace, private balcony, and a secondary laundry area. The home has seen extensive updates including new windows and doors, siding, flooring, a propane furnace, a two level addition completed in 2016, a heat pump installed in 2019, a new two hundred amp electrical panel with generator panel, and a paved driveway in 2019. There is also an option to purchase an additional twenty five acres that include a six stall horse barn with an outdoor arena and two cottages. All measurements are approximate. Vendor is listing agent. (id:31684)
Property Information
- Property type
- Residential
- Sub-type
- Single Family Residence
- Structure type
- House
- Stories
- 2
- Living area
- 3,545 Sq Ft
- Lot size
- 1.10 acres
- Lot dimensions
- 1.1
- Ownership
- Freehold
- Listing #
- 202608813
Property Features
- Interior
- Central Vacuum
- Exterior
- Balcony
- Appliances
- Cooktop · Washer · Refrigerator · Dishwasher · Dryer
- Heating
- Forced Air · Electric · Propane
- Flooring
- Hardwood · Marble
- Basement
- Unfinished · Full
- Parking
- Paved · Heated Garage · Attached
- Construction
- Stone · Vinyl Siding
- Sewer
- Septic Tank
- Water source
- Well
- Parcel number
- P/O 806893
Rooms
Main level
- Foyer10.5.x11.
- Bath (# pieces 1-6)5.x7.
- Bath (# pieces 1-6)8x8.5.
- Den11.x12.
- Dining RoomCombined
- Kitchen14.x18.
- Laundry9.x11.5.
- Living Room13.5.x15.
Second level
- Primary Bedroom23.x29.
- Ensuite (# pieces 2-6)10.x18.
- Bath (# pieces 1-6)7.5.x8.5.
- Bedroom11.5.x19.
- Bedroom9.x9.5.
- Bedroom9x9.5.
Third level
- Bedroom11.x16.+11.x16.

Listing Courtesy: ROYAL LEPAGE PRINCE EDWARD REALTY
Data Terms of Use
This website is operated by EXIT Realty PEI, a brokerage who is a member of The Canadian Real Estate Association (CREA). The content on this website is owned or controlled by CREA. By accessing this website, the user agrees to be bound by these terms of use as amended from time to time, and agrees that these terms of use constitute a binding contract between the user, EXIT Realty PEI, and CREA.
Copyright
The content on this website is protected by copyright and other laws, and is intended solely for the private, non-commercial use by individuals. Any other reproduction, distribution or use of the content, in whole or in part, is specifically prohibited. Prohibited uses include commercial use, “screen scraping”, “database scraping”, and any other activity intended to collect, store, reorganize or manipulate the content of this website.
Trademarks
REALTOR®, REALTORS®, and the REALTOR® logo are certification marks that are owned by REALTOR® Canada Inc. and licensed exclusively to The Canadian Real Estate Association (CREA). These certification marks identify real estate professionals who are members of CREA and who must abide by CREA’s By-Laws, Rules, and the REALTOR® Code. The MLS® trademark and the MLS® logo are owned by CREA and identify the professional real estate services provided by members of CREA.
Liability and Warranty Disclaimer
The information contained on this website is based in whole or in part on information that is provided by members of CREA, who are responsible for its accuracy. CREA reproduces and distributes this information as a service for its members, and assumes no responsibility for its completeness or accuracy.
Amendments
EXIT Realty PEI may at any time amend these Terms of Use by updating this posting. All users of this site are bound by these amendments should they wish to continue accessing the website, and should therefore periodically visit this page to review any and all such amendments.
Commute Calculator
Explore commute times from 5459 Route 13, New Glasgow, PE C0A 1N0.