
2-4 Douglas AvenueSaint John, NB E2K 1E4
Description
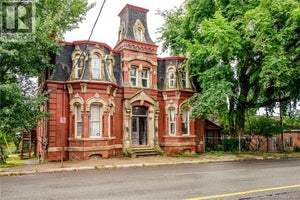
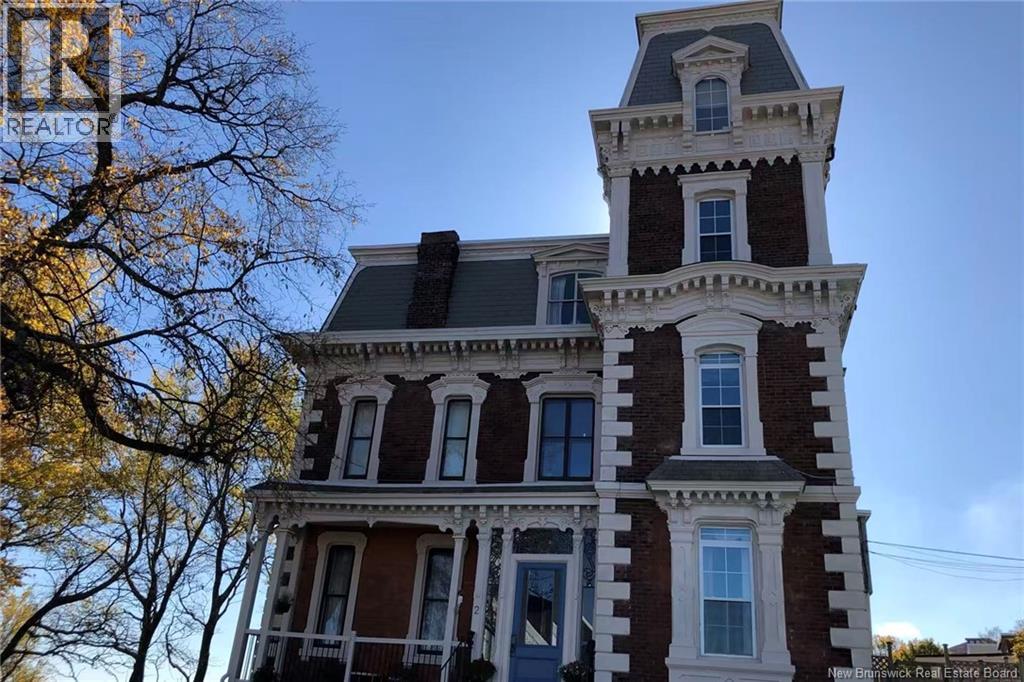
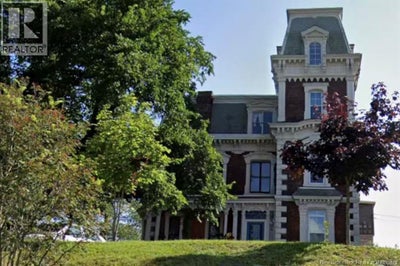
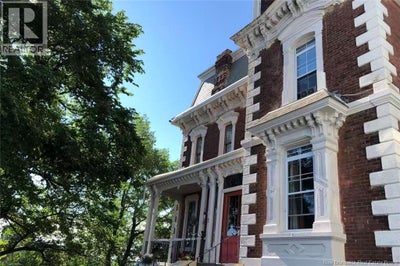
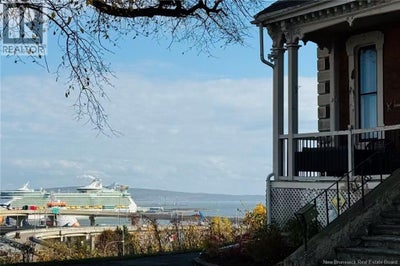
Perched high above the city on prestigious Douglas Avenue, this landmark four-unit property offers panoramic views of the Atlantic Ocean, Saint John Harbour, the Uptown skyline, and cruise ships entering the port. The building features four spacious residential units, including one oversized three-bedroom apartment and three generous three-bedroom apartments. High ceilings, large windows, and its elevated position create bright living spaces with views rarely found in Saint John. This property has an exceptional rental history, featuring stable long-term tenancy, consistent occupancy, and significant future rental upside as current rents remain below prevailing market levels. Equally attractive for investors or owner-occupants, the largest unit offers the opportunity to enjoy one of the citys most impressive viewpoints while benefiting from income generated by the remaining apartments. In addition to its strong long-term rental performance, the property may offer future short-term rental potential, subject to municipal regulations and buyer due diligence. The unique combination of panoramic ocean and harbour views, heritage character, ample parking, and proximity to Uptown Saint John creates opportunities for a variety of residential and hospitality-oriented uses. The property includes ample on-site parking for approximately 1012 vehicles and is conveniently located minutes from Uptown Saint John, the Regional Hospital, UNB Saint John, and major amenities. Historical Note: Known as the Count DeBury Residence, this landmark 1875 property is listed on the Canadian Register of Historic Places and is recognized as one of Saint Johns finest examples of Second Empire architecture, featuring a classic Mansard roof and commanding hilltop views of the harbour and city. (id:31684)
Property Information
- Property type
- Residential Income
- Sub-type
- Multi Family
- Structure type
- Quadruplex
- Year built
- 1875
- Living area
- 6,500 Sq Ft
- Lot size
- 14,560 Sq Ft
- Lot dimensions
- 14560
- Ownership
- Freehold
- Listing #
- NB141671
Property Features
- Appliances
- Cooktop · Washer · Refrigerator · Dishwasher · Dryer · Microwave
- Heating
- Radiant · Propane · Hot Water
- Flooring
- Ceramic Tile · Hardwood
- Construction
- Brick
- Foundation
- Stone
- Sewer
- Public Sewer
- Water source
- Public
Financial Details
- Annual taxes
- $7,609
- Parcel number
- 00370445
Directions
Main St to Douglas Ave. Corner of Main St and Douglas Ave.

Listing Courtesy: Platinum Atlantic Realty Inc.
Data Terms of Use
This website is operated by EXIT Realty Specialists, a brokerage who is a member of The Canadian Real Estate Association (CREA). The content on this website is owned or controlled by CREA. By accessing this website, the user agrees to be bound by these terms of use as amended from time to time, and agrees that these terms of use constitute a binding contract between the user, EXIT Realty Specialists, and CREA.
Copyright
The content on this website is protected by copyright and other laws, and is intended solely for the private, non-commercial use by individuals. Any other reproduction, distribution or use of the content, in whole or in part, is specifically prohibited. Prohibited uses include commercial use, “screen scraping”, “database scraping”, and any other activity intended to collect, store, reorganize or manipulate the content of this website.
Trademarks
REALTOR®, REALTORS®, and the REALTOR® logo are certification marks that are owned by REALTOR® Canada Inc. and licensed exclusively to The Canadian Real Estate Association (CREA). These certification marks identify real estate professionals who are members of CREA and who must abide by CREA’s By-Laws, Rules, and the REALTOR® Code. The MLS® trademark and the MLS® logo are owned by CREA and identify the professional real estate services provided by members of CREA.
Liability and Warranty Disclaimer
The information contained on this website is based in whole or in part on information that is provided by members of CREA, who are responsible for its accuracy. CREA reproduces and distributes this information as a service for its members, and assumes no responsibility for its completeness or accuracy.
Amendments
EXIT Realty Specialists may at any time amend these Terms of Use by updating this posting. All users of this site are bound by these amendments should they wish to continue accessing the website, and should therefore periodically visit this page to review any and all such amendments.
Commute Calculator
Explore commute times from 2-4 Douglas Avenue, Saint John, NB E2K 1E4.