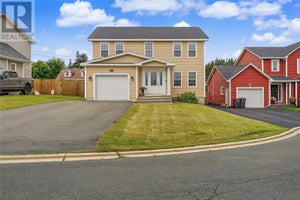
28 Phoenix DriveParadise, NF A1L 4H9
Description
It’s not often you can describe a home as truly meticulous, but this beautiful property is exactly that. From the thoughtfully finished interior to the immaculate detached garage and outdoor spaces, pride of ownership is evident throughout. The main floor welcomes you with a bright, open-concept layout featuring light laminate flooring and a beautiful gourmet kitchen complete with a large island, tiled backsplash & plenty of space for entertaining. A mini-split provides year-round comfort, while the inviting living room features an electric fireplace with a designer surround, creating a warm and cozy focal point. Tucked privately at the rear of the home, the primary bedroom offers a walk-in closet & three-piece ensuite. A second bedroom and four-piece main bathroom complete this level. The fully developed lower level offers even more fantastic space with a rec room featuring a second electric fireplace with surround, a custom bar, laundry/utility room and powder room with plumbing already in place for a corner shower. An additional bedroom, currently used as a home gym, provides plenty of flexibility for your lifestyle. The in-house garage offers additional storage space along with custom shelving, a storage bench & locker system. And if you love a great garage, the detached garage is every bit as meticulous as the home and is wired with a 30-amp system. Outside, enjoy a spacious, fully fenced backyard and a two-tiered patio—an ideal setting for relaxing or entertaining on summer evenings. Located in a super-quiet area with busing right at your doorstep and a great school catchment, this home also offers convenient access to nearby walking trails, recreation, shopping & everyday amenities. (id:31684)
Property Information
- Property type
- Residential
- Sub-type
- Single Family Residence
- Structure type
- House
- Year built
- 2020
- Stories
- 1
- Living area
- 1,518 Sq Ft
- Lot dimensions
- 0.12 Acres
- Ownership
- Freehold
- Listing #
- 1304068
Property Features
- Heating
- Electric
- Flooring
- Hardwood
- Parking
- Attached
- Construction
- Vinyl Siding
- Roof
- Asphalt · Shingle
- Sewer
- Public Sewer
- Water source
- Public
Rooms
Lower level
- Bath (# pieces 1-6)2 Piece
- Bedroom10.5 x 10.10
- Den27.10 x 10.3
- Laundry6.8 x 6.9
Main level
- Bath (# pieces 1-6)4 Piece
- Ensuite3 Piece
- Primary Bedroom11.3 x 11.10
- Eat in kitchen20.5 x 11.5
- Foyer10.8 x 6.9
- Bedroom10.6 x 11.1
- Living Room11.8 x 11.4
Financial Details
- Annual taxes
- $2,466Tax year 2026

Listing Courtesy: Century 21 Seller's Choice Inc.
Data Terms of Use
This website is operated by EXIT Realty, a brokerage who is a member of The Canadian Real Estate Association (CREA). The content on this website is owned or controlled by CREA. By accessing this website, the user agrees to be bound by these terms of use as amended from time to time, and agrees that these terms of use constitute a binding contract between the user, EXIT Realty, and CREA.
Copyright
The content on this website is protected by copyright and other laws, and is intended solely for the private, non-commercial use by individuals. Any other reproduction, distribution or use of the content, in whole or in part, is specifically prohibited. Prohibited uses include commercial use, “screen scraping”, “database scraping”, and any other activity intended to collect, store, reorganize or manipulate the content of this website.
Trademarks
REALTOR®, REALTORS®, and the REALTOR® logo are certification marks that are owned by REALTOR® Canada Inc. and licensed exclusively to The Canadian Real Estate Association (CREA). These certification marks identify real estate professionals who are members of CREA and who must abide by CREA’s By-Laws, Rules, and the REALTOR® Code. The MLS® trademark and the MLS® logo are owned by CREA and identify the professional real estate services provided by members of CREA.
Liability and Warranty Disclaimer
The information contained on this website is based in whole or in part on information that is provided by members of CREA, who are responsible for its accuracy. CREA reproduces and distributes this information as a service for its members, and assumes no responsibility for its completeness or accuracy.
Amendments
EXIT Realty may at any time amend these Terms of Use by updating this posting. All users of this site are bound by these amendments should they wish to continue accessing the website, and should therefore periodically visit this page to review any and all such amendments.