
31 Nivelle CrescentBrampton, ON L6S 5L5
Peel
$1,800/moRent
2Beds
1Baths
2Stories
Description
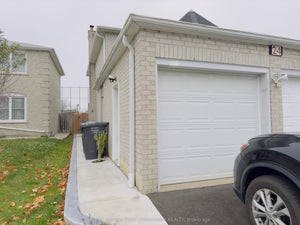
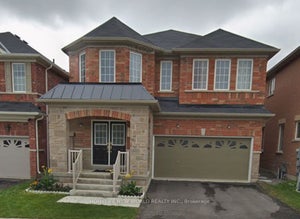
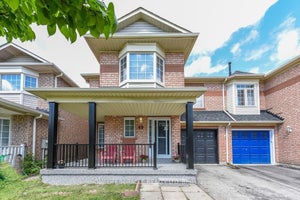
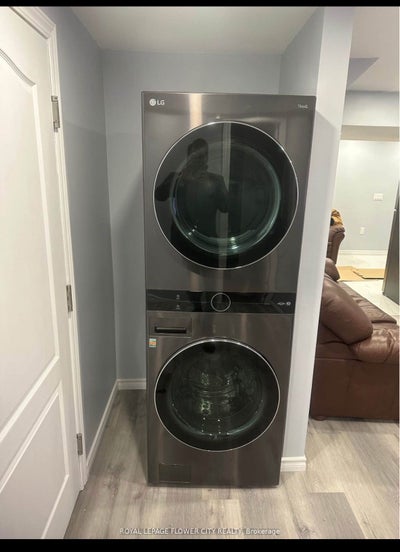
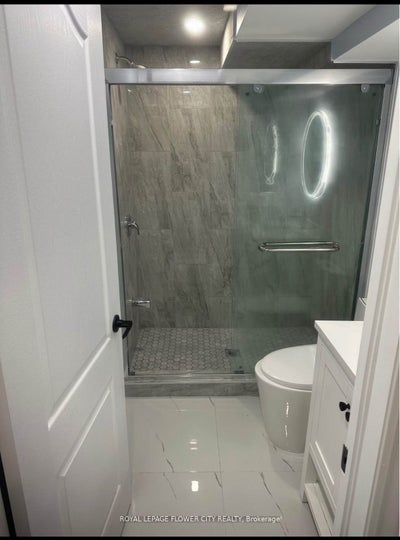
Client Remarks**Prime Location Opportunity!** This beautifully renovated, legal 2-bedroom, 1-bathroom basement apartment in a detached home offers a modern living experience on a spacious lot in a quiet, highly desirable neighbourhood. The sleek, updated kitchen adds a contemporary touch, while the carpet-free layout ensures easy maintenance. Ideally located across from Trinity Commons Mall, close to Hwy 410, and just minutes from Brampton Civic Hospital and key amenities.30% utilities to be paid by tenants
Property Information
- Property type
- Residential Lease
- Sub-type
- Single Family Residence
- Style
- 2-Storey
- Stories
- 2
- Lot size
- 6,684.38 Sq Ft
- Lot dimensions
- 44.48x153.12
- Parking spaces
- 1
- MLS® Listing#
- W13839610
Property Features
- Cooling
- Central Air
- Heating
- Natural Gas · Forced Air
- Basement
- Apartment
- Pool
- None
- Parking
- Attached
- Laundry
- In Basement
- Patio
- Patio
- Fencing
- Fenced
- Lot features
- Irregular Lot
- Construction
- Brick
- Roof
- Asphalt
- Security
- Smoke Detector(s) · Carbon Monoxide Detector(s)
- Utilities
- Cable Available
Directions
Dixie/Bovaird
Listing Courtesy: ROYAL LEPAGE FLOWER CITY REALTY - 9052303100
Information located on this site is from sources believed to be reliable but should not be relied upon without verification. The Ottawa Real Estate Board assumes no responsibility for its accuracy. The trademarks MLS®, Multiple Listing Service® and the associated logos are owned by The Canadian Real Estate Association (CREA) and identify the quality of services provided by real estate professionals who are members of CREA. The trademarks REALTOR®, REALTORS®, and the REALTOR® logo are controlled by CREA and identify real estate professionals who are members of CREA.F119
Commute Calculator
Explore commute times from 31 Nivelle Crescent, Brampton, ON L6S 5L5.