11416 Hickory Falls DriveArgyle, TX 76226
Canyon Falls Village · Denton County
Description
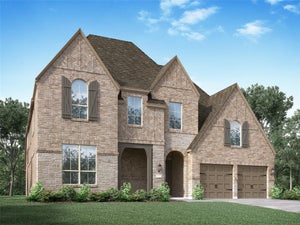
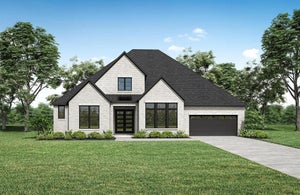
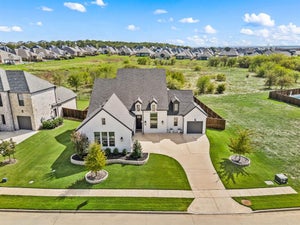
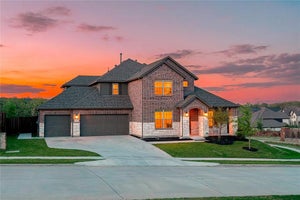
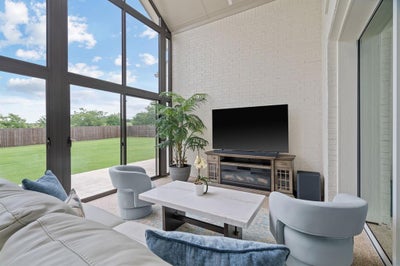
This home has it all! Argyle ISD, award winning Canyon Falls community, desirable Hawthorne neighborhood, built by Drees Custom Homes, incredible Texas sunset views and backs to a wide open pasture. This meticulously maintained, single story home offers seamless indoor-outdoor living on an oversized lot with incredible privacy. It is a must see! A dramatic double door entrance welcomes you into a spacious entry leading to family room with vaulted ceilings that carry through the fully telescoping glass doors to the 12'x18' glass-enclosed patio with epoxy flooring. The patio also has screens to the exterior for the ultimate sunroom, creating additional living and entertaining space year-round. Outside you'll find a covered 16'x20' outdoor kitchen that includes a Traeger grill and Pit Boss griddle. A large garden bed adds additional outdoor appeal. Plenty of space for a pool, play set or your furry friend to zoom. The thoughtful floor plan connects the family room, dry bar with wine storage, dining area, and chef's kitchen featuring gas cooktop, double ovens, large walk-in pantry, and butler’s pantry ideal for a coffee bar. 4 split bedrooms, each with ensuite baths, media room, and a great office with custom built-ins. The spacious owner’s retreat features a soaking tub, oversized walk-in shower, and generous his-and-her closets. Additional highlights include a spacious utility room with abundant cabinetry, counter space, and room for an additional refrigerator or freezer. The 3-car garage spaces have 2 separate entrances. This home is located within the ETJ for a slightly lower tax rate. Close proximity to Argyle South Elementary and Argyle High School. Easy access to I-35W, Hwy 114, and Hwy 377 provides convenient commuting throughout the DFW Metroplex. Canyon Falls residents enjoy resort-style amenities including pools, fitness center, dog park, playgrounds, walking and jogging trails, clubhouse and community events.
Property Information
- Property type
- Residential
- Sub-type
- Single Family Residence
- Year built
- 2021
- Living area
- 3,807 Sq Ft
- Lot size
- 0.41 acres
- Garage spaces
- 3
- Days on market
- 165
- MLS® Listing#
- 21275550
Property Features
- Interior
- Kitchen Island · Pantry · Walk-In Closet(s) · High Speed Internet
- Exterior
- Rain Gutters · Outdoor Kitchen
- Appliances
- Dishwasher · Disposal · Electric Oven · Electric Water Heater · Gas Cooktop · Microwave · Double Oven · Tankless Water Heater
- Cooling
- Ceiling Fan(s) · Central Air · Electric · Zoned
- Heating
- Fireplace Insert · Central · Fireplace(s) · Natural Gas · Zoned
- Flooring
- Carpet · Tile · Wood
- Fireplace
- Gas · Heatilator · Insert · Living Room
- Parking
- Direct Access · Driveway · Garage Door Opener · Attached
- Laundry
- Electric Dryer Hookup · Washer Hookup
- Patio
- Covered · Enclosed · Glass Enclosed · Rear Porch · Screened
- Fencing
- Back Yard · Wood
- Lot features
- Landscaped · Level · Subdivided
- Construction
- Brick
- Foundation
- Slab
- Roof
- Composition
- Windows
- Window Coverings
- Security
- Smoke Detector(s)
- Other structures
- Outdoor Kitchen
- Community
- Pool · Clubhouse · Fitness Center · Playground · Sidewalks
- Utilities
- Cable Available · Electricity Connected · Natural Gas Available · Phone Available · Underground Utilities
- Sewer
- Public Sewer
- Water source
- Public
Schools
- Elementary
- Argyle South
- Middle
- Argyle
- High
- Argyle
- District
- Argyle ISD
Financial Details
- HOA
- $608 / QuarterlyAssociation: Canyon Falls Master Community, Inc.
- Annual taxes
- $20,634
- Parcel number
- R728707
Directions
GPS friendly :)

Listing Courtesy: Compass RE Texas, LLC - 940-368-6382
Presented by: Karina Smith
Last Updated: 2026-05-26T00:00:00.000Z
Commute Calculator
Explore commute times from 11416 Hickory Falls Drive, Argyle, TX 76226.