191 Damon RdAshby, MA 01431
Middlesex County
Description
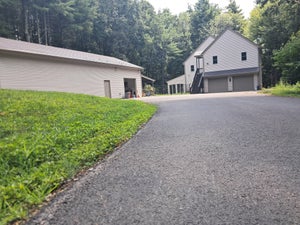
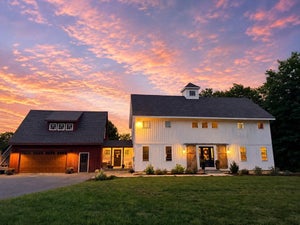
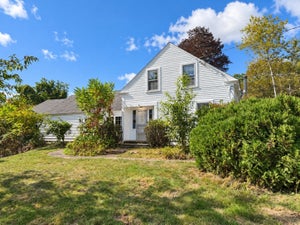
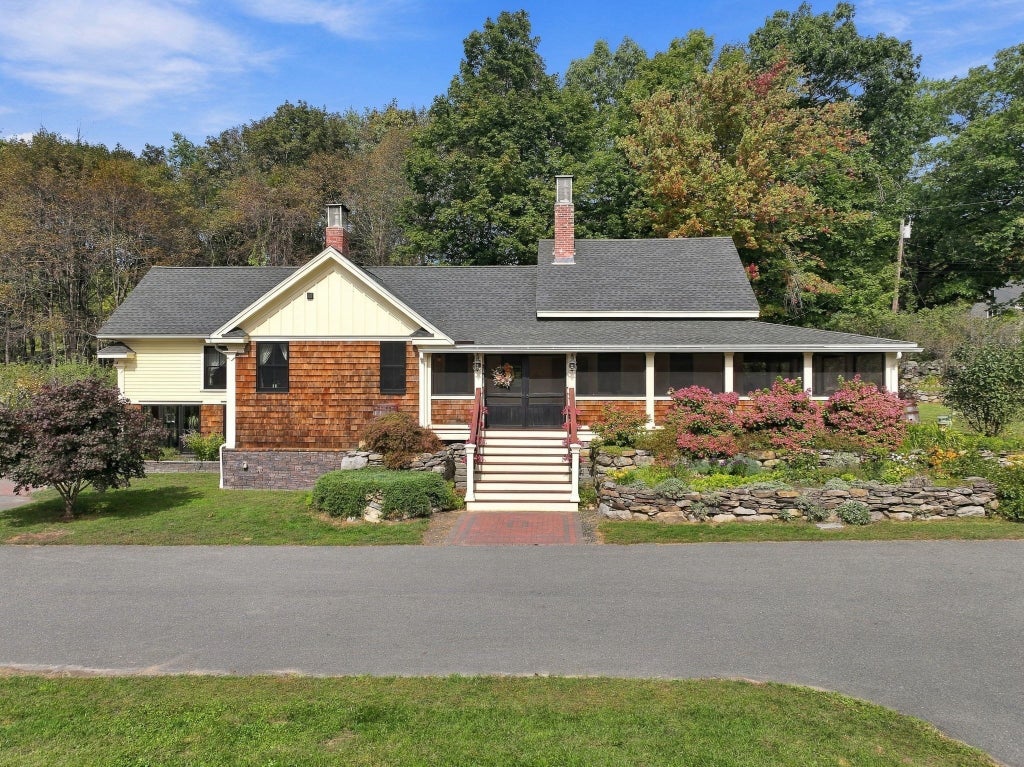
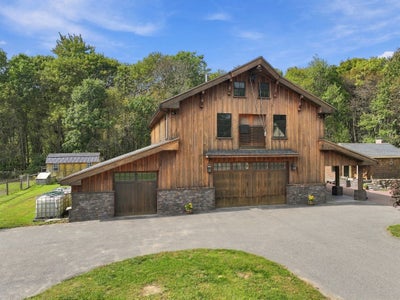
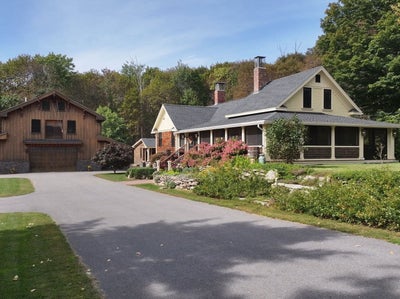
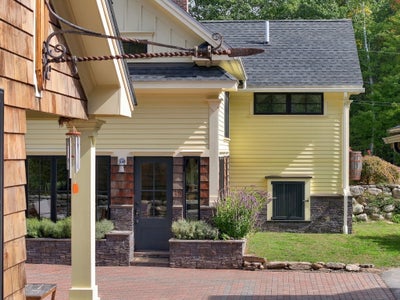
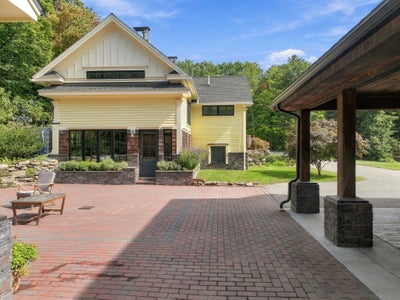
Welcome to Damon Farm, a truly unique property where the character of an antique New England farmhouse meets an extraordinary custom barn and a setting designed for animals, gardening, hobbies and more. The circa-1826 residence has been thoughtfully renovated while preserving much of its original character, including wide-pine floors and period details. The two-bedroom home features an updated kitchen, remodeled bath, three working fireplaces and a wraparound enclosed farmer’s porch that extends the living space throughout the seasons. But the centerpiece of the property may be the impressive two-story barn, custom built in 2018. The heated lower level offers substantial garage and workshop space, while upstairs is an expansive finished gathering space with vaulted ceilings, exposed beams, wood floors, stone fireplace, wet bar, full bath and open loft. Heating, air conditioning and owned solar add to the barn’s versatility. Outside, approximately 1.5 acres have been thoughtfully developed with established gardens, fruit trees, perennial beds, raised-bed gardens, stone terraces and patio, fenced areas for animals and grazing, plus separate structures for chickens, goats and sheep. A detached custom Finnish sauna, rainwater collection system and composting system add another layer to this distinctive homestead. 191 Damon Road is difficult to fit into a single category—and that’s what makes it special. Whether the focus is cars, animals, gardening, a workshop, entertaining or simply having room for the things you enjoy, Damon Farm offers possibilities rarely found in one property.
Property Information
- Property type
- Residential
- Sub-type
- Single Family Residence
- Style
- Cape / Antique / Farmhouse / Carriage House
- Year built
- 1826
- Living area
- 3,123 Sq Ft
- Lot size
- 1.53 acres
- Garage spaces
- 6
- Parking spaces
- 12
- Zoning
- R
- Days on market
- 7
- MLS® Listing#
- 73584611
Property Features
- Interior
- Cathedral Ceiling(s) · Ceiling Fan(s) · Kitchen Island · Wet Bar · Open Floorplan
- Exterior
- Rain Gutters · Storage · Garden
- Appliances
- Water Heater · Tankless Water Heater · Range · Dishwasher · Refrigerator · Washer · Dryer
- Cooling
- Ductless · Ceiling Fan(s)
- Heating
- Natural Gas · Radiant · Heat Pump · Electric · Propane · Pellet Stove · Wood Stove · Ductless
- Flooring
- Tile · Hardwood
- Fireplace
- Kitchen · Master Bedroom
- Basement
- Full · Interior Entry · Concrete
- Parking
- Detached · Storage · Workshop in Garage · Oversized · Off Street
- Laundry
- Washer Hookup · In Basement · Electric Dryer Hookup
- Patio
- Porch · Enclosed
- Fencing
- Fenced
- Lot features
- Farm · Level
- Foundation
- Concrete Perimeter · Stone
- Other structures
- Greenhouse · Guest House · Barn(s) · Storage
- Community
- Stable(s)
- Sewer
- Private Sewer
- Water source
- Private
Rooms
First
- Bathroom 110x10
Second
- Bedroom 218x15
- Master Bedroom20x16
Main
- Kitchen22x17
- Living Room18x12
Schools
- Elementary
- Ashby
- Middle
- Hawthorne Brook
- High
- Northern Middlesex
Financial Details
- HOA
- None
- Annual taxes
- $8,922Tax year 2025
- Assessed value
- $585,800
- Parcel number
- M:011.0 B:0034 L:0000.0,337082
Directions
Greenville Rd (Route 31) to Damon Road
Listing Courtesy: Leading Edge Real Estate - 7819446060
Presented by: The Ternullo Real Estate Team
Commute Calculator
Explore commute times from 191 Damon Rd, Ashby, MA 01431.