27765 Ellis AvenueMenifee, CA 92585
Riverside County
Description
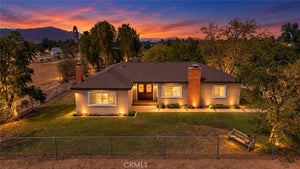
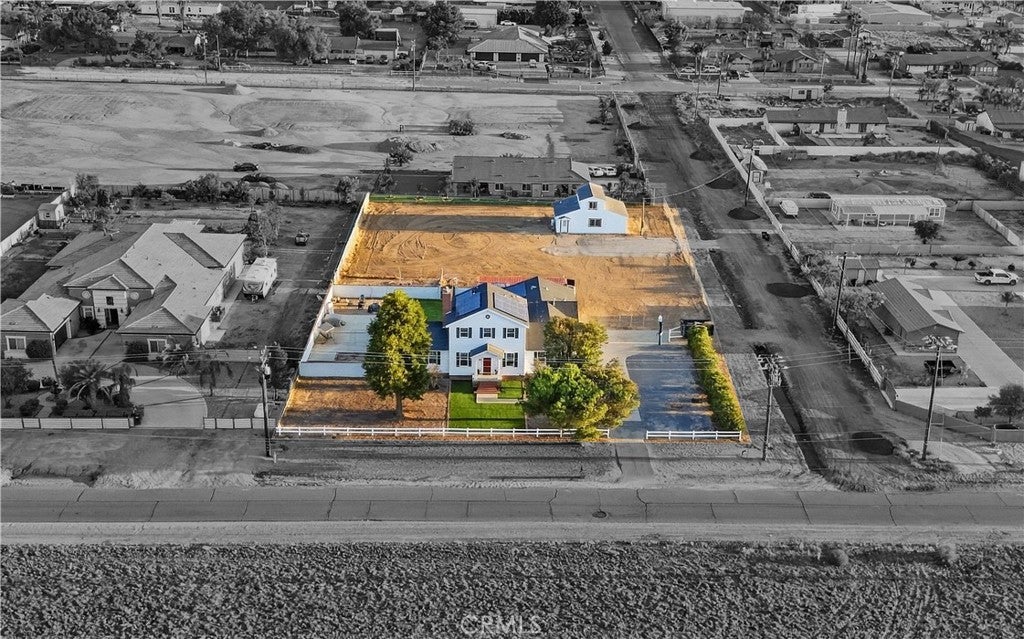
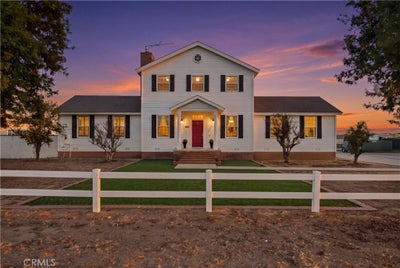
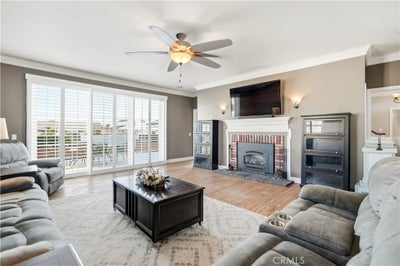
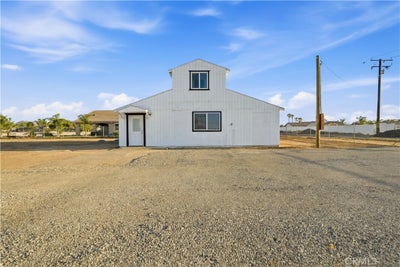
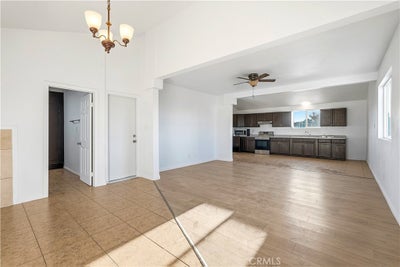
A rare equestrian property with 2 homes on one lot features a brand-new ADU(2026) paired with a custom single-family residence in the front, set on an expansive 1 acre flat lot, with 40 Tesla solar panels powering the main house, with no neighboring residence directly in front of you that most properties can’t offer. The main residence —a classic colonial-style home, intentional & quietly impressive spans approximately 2,688 sqft with 4 bedrooms and 2.5 baths, announces itself immediately, framed by twin white columns set beneath a covered portico, a wide concrete driveway that stretches well beyond what most lots can accommodate —room for vehicles, an RV, trailers, and everything that comes with your lifestyle. Step inside, where a classic chandelier hangs over the dining room wrapped in elegant crown molding & framed by a large window placing unobstructed mountain views directly at the table. In the kitchen, refreshed cabinets, a 2-year-old stove, 1-year old dishwasher, 3-year-old refrigerator, a spacious pantry, rich dark wood beams across the ceiling, transitioning into the living room with hardwood floors & a brand-new sliding glass door flooding the home with natural light. Positioned thoughtfully on the main floor, the primary bedroom offers two closets —including a walk-in —& a bathroom with dual vanities. Set apart from the main living areas & adjacent to the garage, the great room is ready to be shaped into a home gym, a creative studio, a workshop, a game room, or additional living quarters—a blank canvas with 520 sqft. Lush green lawn, generous concrete hardscape, string lights overhead, & a fire pit is the kind of backyard that pulls people outside. The ADU (2026), offering 1,344 sq ft of fully electric living space, is where soaring vaulted ceilings and an open-concept layout set the tone. Vinyl flooring transitions into tile where it counts, dual-pane windows wrapped every room, with a brand-new mini-split system. The utility room houses a brand-new electric water heater alongside dedicated cabinetry & washer/dryer hookups, keeping everything, a tenant, guest, or extended family member needs. 1 bedroom and 1 bathroom sit conveniently on the main level, while upstairs an enormous loft-style great room with a closet opens up & ready to become a second bedroom, a workspace, a creative retreat, or simply extra space to grow into. Board your horses, or bring your sheep, goats, pigs, rabbits, cow —the land welcomes it all.
Property Information
- Property type
- Residential
- Sub-type
- Single Family Residence
- Structure type
- House
- Year built
- 1987
- Stories
- 2
- Living area
- 4,032 Sq Ft
- Lot size
- 1.00 acres
- Garage spaces
- 2
- Parking spaces
- 14
- Days on market
- 49
- MLS® Listing#
- PW26204751
Property Features
- Interior
- Beamed Ceilings · Breakfast Bar · Ceiling Fan(s) · Granite Counters · Pantry · Storage · Entrance Foyer · Walk-In Closet(s) · Master Downstairs
- Appliances
- Dishwasher · Microwave · Refrigerator · Oven · Range · Gas Water Heater
- Cooling
- Central Air · Dual
- Heating
- Central
- Flooring
- Carpet · Tile · Wood
- Fireplace
- Gas · Kitchen · Living Room · See Remarks
- Pool
- None
- Parking
- Attached · Direct Access · Driveway · Garage · RV Access/Parking · See Remarks
- Laundry
- Common Area · Washer Hookup · Gas Dryer Hookup
- Patio
- Rear Porch · Front Porch
- Fencing
- Brick · Chain Link · Privacy
- Lot features
- Agricultural
- Construction
- Asphalt · Brick · Concrete · Board & Batten Siding
- Foundation
- Raised
- Windows
- Double Pane Windows · ENERGY STAR Qualified Windows
- Other structures
- Guest House
- Community
- Curbs · Suburban
- Utilities
- Cable Connected · Electricity Connected · Propane · Sewer Connected · Water Connected
- Sewer
- Septic Tank
- Water source
- Public
Rooms
- Foyer
- Other
- Pantry
- Bathroom
- Bedroom
- Great Room
- Kitchen
- Laundry
- Master Bedroom
- Office
Schools
- High
- Heritage
Financial Details
- HOA
- None
- Parcel number
- 327061001
Directions
Follow Gps Ellis Ave and property is on your left or right hand side.
Listing Courtesy: Coldwell Banker Realty - 714-392-3525
Presented by: Miguel Valeriano Martine
Licensed in the state of California.
Commute Calculator
Explore commute times from 27765 Ellis Avenue, Menifee, CA 92585.