131 Ecclestone DriveBrampton (Brampton West), ON L6X 3P7
Description
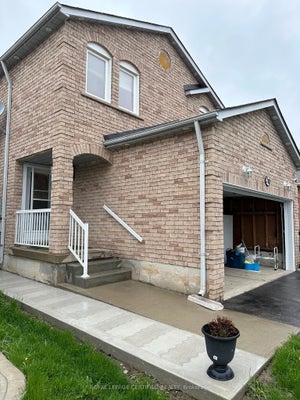
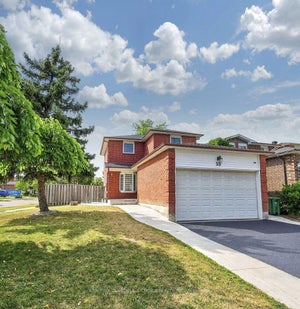
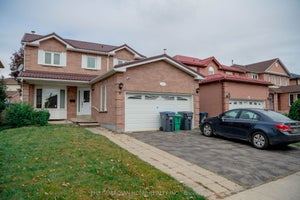
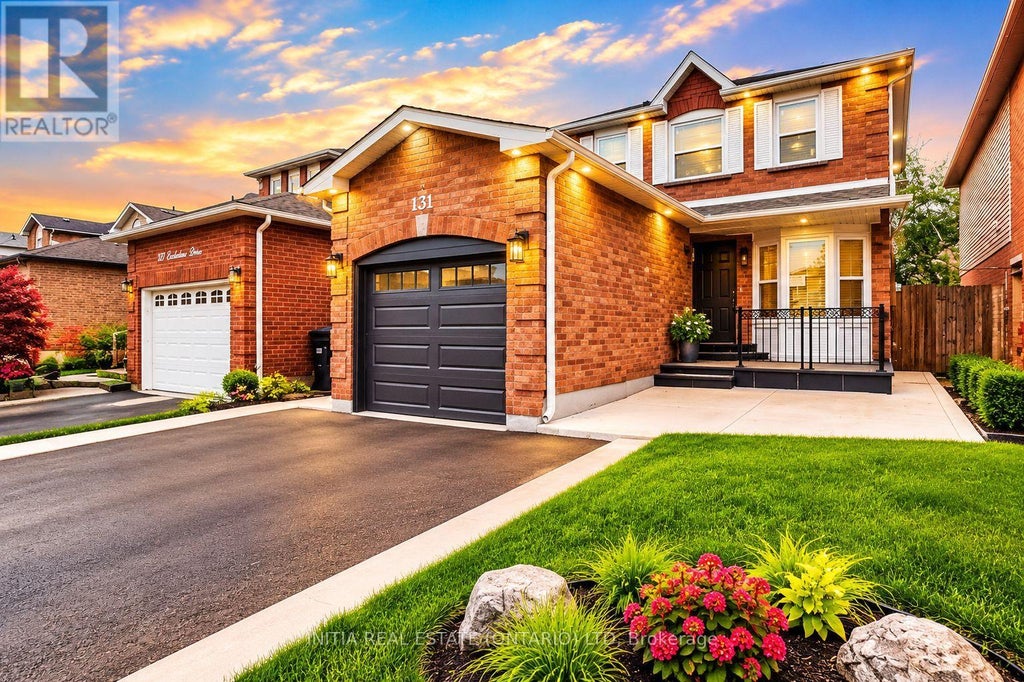
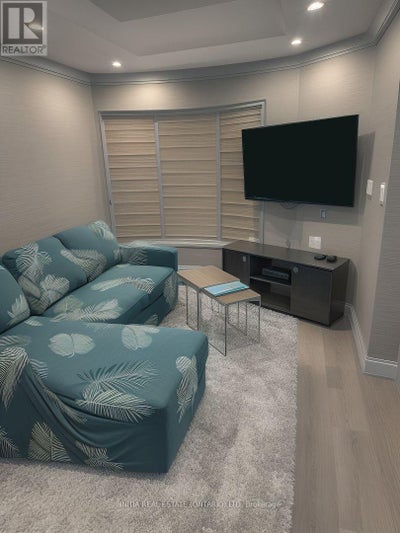
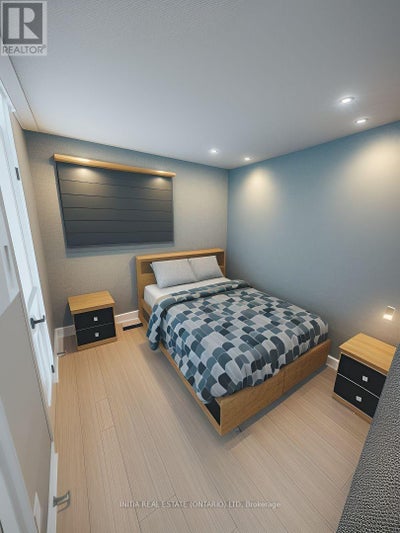
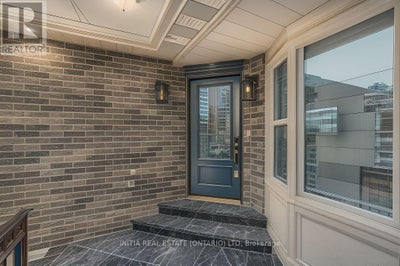
Beautiful 3-Bedroom, 3-Bathroom Fully Furnished Home for Rent - Flexible Lease Options Available! Enjoy comfort, convenience, and modern living in this clean, beautifully maintained, and fully furnished 3-bedroom, 3-bathroom home. Perfect for families, professionals, corporate tenants, or relocating individuals seeking a comfortable and move-in-ready residence.Ideally located close to Walmart, Service Canada, ServiceOntario, shopping centres, and essential amenities. Conveniently situated approximately 5 minutes from Highway 400, providing easy access to Toronto, Mississauga, and other major destinations. Flexible Rental Options Available! - Yearly lease- Short-term rentals: 3 months- Mid-term rentals: 4-6 monthsWhether you are looking for a long-term residence, temporary accommodation, or a comfortable home during relocation, this property offers flexibility to suit your needs. Property Highlights: - 2 or 3 Spacious Bedrooms- 3 Bathrooms- Fully Furnished- Clean, Well-Maintained & Move-In Ready- Convenient Location- Flexible Lease Terms Note:** Property is offered fully furnished. Garage is excluded from the rental.Contact us today to arrange a viewing or inquire about available rental terms! (id:31684)
Property Information
- Property type
- Residential Lease
- Sub-type
- Single Family Residence
- Structure type
- House
- Stories
- 2
- Lot dimensions
- 29.5 x 100.7 FT
- Parking spaces
- 2
- Ownership
- Freehold
- Listing #
- W14155042
Property Features
- Appliances
- Cooktop · Refrigerator · Dishwasher · Range · Dryer · Water Heater · Range Hood
- Cooling
- Central Air
- Heating
- Forced Air · Natural Gas
- Flooring
- Tile · Wood
- Basement
- Sump Pump · Apartment
- Parking
- Garage Door Opener · Garage · Attached
- Construction
- Brick
- Foundation
- Stone · Block
- Windows
- Window Coverings
- Utilities
- Cable Available
- Water source
- Public
Rooms
Second level
- Primary Bedroom
- Bedroom 2
- Bedroom 3
Main level
- Eating area
- Dining Room
- Kitchen
- Library
Directions
Cross Streets: Horuntario St And Bovaird. ** Directions: Cross Streets: Hurontario St and Bovaird DrFronting On East.

Listing Courtesy: INITIA REAL ESTATE (ONTARIO) LTD
Data Terms of Use
This website is operated by EXIT Realty Apex, Brokerage, a brokerage who is a member of The Canadian Real Estate Association (CREA). The content on this website is owned or controlled by CREA. By accessing this website, the user agrees to be bound by these terms of use as amended from time to time, and agrees that these terms of use constitute a binding contract between the user, EXIT Realty Apex, Brokerage, and CREA.
Copyright
The content on this website is protected by copyright and other laws, and is intended solely for the private, non-commercial use by individuals. Any other reproduction, distribution or use of the content, in whole or in part, is specifically prohibited. Prohibited uses include commercial use, “screen scraping”, “database scraping”, and any other activity intended to collect, store, reorganize or manipulate the content of this website.
Trademarks
REALTOR®, REALTORS®, and the REALTOR® logo are certification marks that are owned by REALTOR® Canada Inc. and licensed exclusively to The Canadian Real Estate Association (CREA). These certification marks identify real estate professionals who are members of CREA and who must abide by CREA’s By-Laws, Rules, and the REALTOR® Code. The MLS® trademark and the MLS® logo are owned by CREA and identify the professional real estate services provided by members of CREA.
Liability and Warranty Disclaimer
The information contained on this website is based in whole or in part on information that is provided by members of CREA, who are responsible for its accuracy. CREA reproduces and distributes this information as a service for its members, and assumes no responsibility for its completeness or accuracy.
Amendments
EXIT Realty Apex, Brokerage may at any time amend these Terms of Use by updating this posting. All users of this site are bound by these amendments should they wish to continue accessing the website, and should therefore periodically visit this page to review any and all such amendments.
Commute Calculator
Explore commute times from 131 ECCLESTONE DRIVE, Brampton (Brampton West), ON L6X 3P7.