

13409 Van Hollen RdManor, TX 78653
Carillon · Travis County
Description
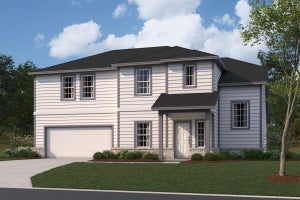
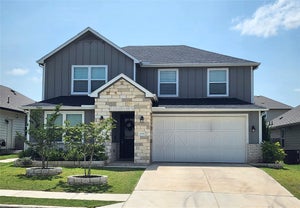
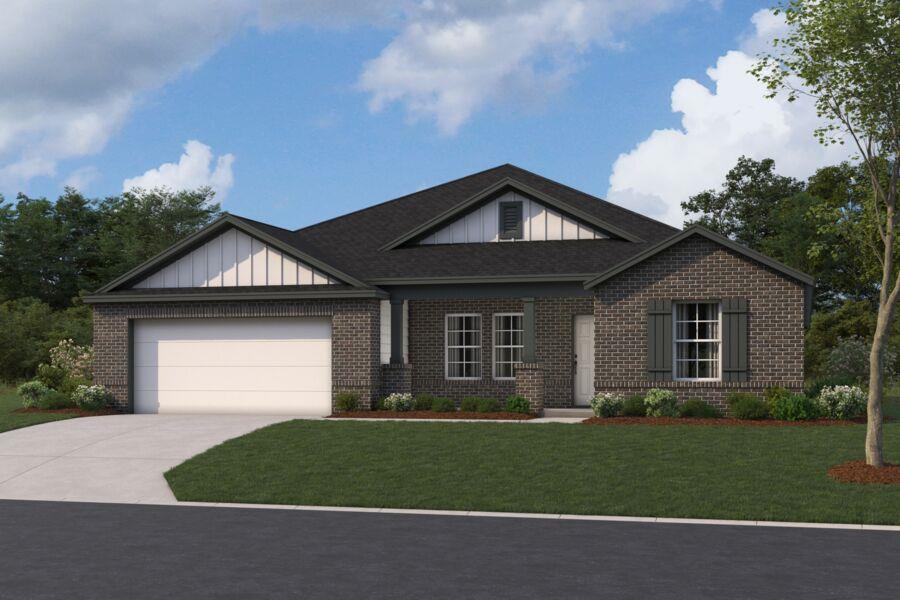
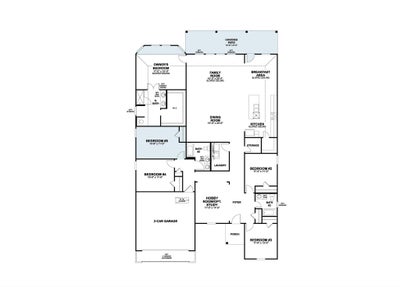
Experience elevated living in this stunning Arlington plan - a spacious 5-bedroom and 3-bath home with room for everyone to spread out. The bright, open layout features a chef-inspired kitchen with granite countertops, stainless appliances, and a large island overlooking the spacious family room. The owner's suite offers spa-style luxury with dual vanities and an oversized walk-in shower. You'll find spacious additional bedrooms with walk-in closets. Enjoy outdoor living on the covered patio. Located in the Carillon community within Manor ISD, close to shopping, dining, and major commuter routes.
Property Information
- Property type
- Residential
- Sub-type
- Single Family Residence
- Year built
- 2026
- Living area
- 2,856 Sq Ft
- Lot size
- 0.19 acres
- Lot dimensions
- 60x140
- Garage spaces
- 2
- Parking spaces
- 4
- Ownership
- Fee-Simple
- Days on market
- 34
- MLS® Listing#
- 6284383
Property Features
- Interior
- Breakfast Bar · Double Vanity · Kitchen Island · Open Floorplan · Pantry · Recessed Lighting · Walk-In Closet(s) · Wired for Data · Master Downstairs · High Speed Internet
- Exterior
- Lighting · Private Yard
- Appliances
- Dishwasher · Disposal · ENERGY STAR Qualified Appliances · Exhaust Fan · Gas Range · Microwave · Self Cleaning Oven · Stainless Steel Appliance(s) · Vented Exhaust Fan
- Cooling
- Central Air · Electric · ENERGY STAR Qualified Equipment · Zoned
- Heating
- Exhaust Fan · Central · ENERGY STAR Qualified Equipment · Natural Gas · Zoned
- Flooring
- Carpet · Tile · Vinyl
- Pool
- None
- Parking
- Attached · Driveway · Garage · Garage Faces Front · Inside Entrance
- Laundry
- Laundry Room · Main Level
- Patio
- Covered · Front Porch · Rear Porch
- Fencing
- Fenced · Back Yard · Full · Gate · Privacy · Wood
- Lot features
- Back Yard · Front Yard · Landscaped · Sprinklers In Rear · Sprinklers In Front
- Construction
- Brick Veneer · HardiPlank Type · Blown-In Insulation · Cement Siding
- Foundation
- Slab
- Roof
- Shingle
- Windows
- Double Pane Windows · ENERGY STAR Qualified Windows · Screens
- Security
- Carbon Monoxide Detector(s) · Smoke Detector(s)
- Other structures
- Residence
- Community
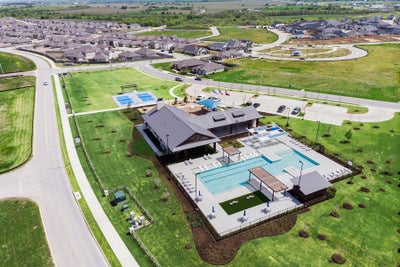
- Clubhouse · Park · Playground · Pool · Sidewalks · Street Lights
- Utilities
- Underground Utilities · Cable Available · Electricity Available · Natural Gas Available · Phone Available · Sewer Available · Water Available
- Sewer
- Public Sewer
- Water source
- Public
Rooms
Main
- Primary Bedroom
- Primary Bathroom
- Kitchen
Schools
- Elementary
- Presidential Meadows
- Middle
- Manor (Manor ISD)
- High
- Manor
Financial Details
- HOA
- $50 / MonthlyAssociation: Carillon HOA
- Annual taxes
- $9,152Tax year 2026
- Assessed value
- $434,990
- Parcel number
- 998378
Directions
From I-35 exit at HWY 290 E. Continue on 290 E for 11.3 miles. Take a left onto Old Kimbro Road. In .6 miles take a Right onto Stelfox Street. Then a right onto Eppright Trace. Our model will be located at 13305 Eppright Trace Manor TX 78653.
Listing Courtesy: M/I Homes Realty - (512) 241-0848
Last Updated: 2026-09-16T00:00:00.000Z
Commute Calculator
Explore commute times from 13409 Van Hollen RD, Manor, TX 78653.