




29 Wadsworth Ave 2Waltham, MA 02453
Middlesex County
Description
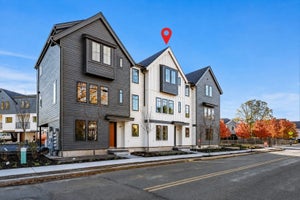
Absolutely stunning luxury townhome steps from Moody Street! This spectacular triplex townhouse offers high-end modern finishes across three expansive levels of living space. The second level greets you with impressive high ceilings, gleaming hardwoods throughout and a sun-soaked open floor plan. Cook like a chef in the designer cabinet packed kitchen featuring white granite countertops, a large island, wine fridge and stainless-steel appliances. Relax by the fireplace in the spacious living room or step out to the low maintenance composite deck overlooking the private fenced-in back yard. On the third floor discover an oversized primary bedroom with a beautiful custom walk-in closet and en-suite bathroom, two additional bedrooms and another full bathroom. The first level features a spacious mudroom and another generous sized bedroom with en-suite bathroom, wet bar, mini fridge and a glass slider out to the patio. This beauty is complete with a one car attached garage featuring a level two EV charger, tons of closets with custom built-in shelving, in-unit laundry, fully boarded attic offering even more storage space and a pet-friendly association. This exceptional home delivers style, comfort and convenience in one of the area’s most sought-after locations with walking distance to fine dining, shopping and the commuter rail. Welcome Home!
Property Information
- Property type
- Residential
- Sub-type
- Condominium
- Structure type
- Townhouse
- Year built
- 2018
- Stories
- 3
- Living area
- 3,147 Sq Ft
- Garage spaces
- 1
- Parking spaces
- 3
- Zoning
- Res
- Days on market
- 19
- MLS® Listing#
- 73571639
Property Features
- Interior
- Walk-In Closet(s) · Crown Molding · Recessed Lighting · Wet Bar · Pantry · Ceiling Fan(s) · Open Floorplan
- Exterior
- Rain Gutters
- Appliances
- Range · Dishwasher · Disposal · Microwave · Refrigerator · Washer · Dryer · Wine Refrigerator · Range Hood
- Cooling
- Central Air · Dual · Zoned
- Heating
- Forced Air · Propane · Zoned
- Flooring
- Tile · Hardwood
- Fireplace
- Living Room
- Parking
- Garage Door Opener · Paved · Attached · Garage
- Laundry
- In Unit
- Patio
- Patio · Deck
- Fencing
- Fenced
- Construction
- Frame
- Roof
- Shingle
- Windows
- Insulated Windows · Screens
- Community
- Park
- Sewer
- Public Sewer
- Water source
- Public
Rooms
First
- Bathroom 17x3
- Bedroom 417x21
Second
- Bathroom 27x3
- Dining Room9x16
- Kitchen14x23
- Living Room19x20
Third
- Bathroom 38x9
- Bedroom 211x13
- Bedroom 38x16
- Master Bedroom15x21
Schools
- Elementary
- Whittemore
- Middle
- Mcdevitt
- High
- Waltham High
Financial Details
- HOA
- $170 / Monthly
- Annual taxes
- $11,341Tax year 2026
- Assessed value
- $1,098,900
- Parcel number
- M:R077 B:0017 L:0006 U:00,5083776
Directions
Moody St. to Wadsworth Ave
Open Houses
- 12:30–2:00 PMAdd to calendar
- 11:00 AM–1:30 PMAdd to calendar
Listing Courtesy: William Raveis R.E. & Home Services - 9784430334
Presented by: Leah Burke
Waltham Market Statistics
How this home compares to 107 active listings in Waltham, MA
| Waltham median | This listing | |
|---|---|---|
| Median listing price | $905,556 | $1,239,000 |
| Median days on market | 25 | 19 |
| Median Sq Ft | 2,190 | 3,147 |
| Median price / Sq Ft | $458 | $394 |
Market statistics compiled from active EXIT Realty® and MLS listings in Waltham, MA.
Commute Calculator
Explore commute times from 29 Wadsworth Ave 2, Waltham, MA 02453.
More homes to consider
View similar homes View nearby homes

Similar Home Values
Comparable nearby listings and their asking prices.
| Address | Price | Beds | Baths | Sq Ft |
|---|---|---|---|---|
| 308 Newton Street 1, Waltham, MA | $1,299,900 | 4 | 4 | 3,002 |
| 52 Rangeley Rd 52, Newton, MA | $1,275,000 | 3 | 3 | 2,090 |
| 4 Elm Street 4, Newton, MA | $1,200,000 | 3 | 3 | 1,949 |
| 59 Cherry Street 1, Waltham, MA | $1,349,500 | 4 | 4 | 2,865 |


