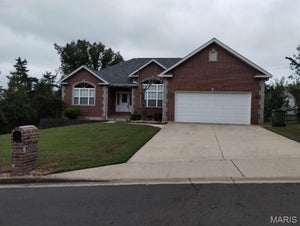
480 Silverleaf LaneRolla, MO 65401
None · Phelps County
Description
Privacy, space, and exceptional amenities come together in this stunning 4-bedroom, 3-bathroom home situated on 6.33 secluded acres m/l in Rolla! Offering approximately 3,020 square feet of finished living space, this property features a beautiful creek, established blackberry bushes, and a peaceful setting outside the flood zone. Enjoy the outdoors from the covered back deck, beautifully constructed with cedar harvested right from the property, and a finished concrete patio below. Inside, tall ceilings create an inviting atmosphere, while the impressive kitchen showcases custom 42-inch soft-close cabinetry, granite countertops, and stainless steel appliances, including double ovens, convection cooking capabilities, and a propane range with built-in griddle. The full-view triple-door unit in the dining area leads to the deck overlooking the back of this private oasis. The main-level primary suite offers a tray ceiling, spacious walk-in closet with built-in organization, and a luxurious bath with double granite vanities and an oversized tiled shower. A versatile flex room, convenient laundry room with utility sink and granite countertops, and additional thoughtful features complete the main level. The finished basement adds incredible versatility with two additional bedrooms, a second kitchen, keypad-entry safe room, and plumbing already in place for a second laundry area. An attached 3-car garage with 9-foot doors and a detached shed with loft storage provide plenty of room for vehicles, hobbies, and equipment. Modern conveniences include whole-home water filtration, 12 hardwired security cameras, Wi-Fi-enabled locks, and smartphone-controlled garage doors. With its combination of custom craftsmanship, impressive living space, unique amenities, and secluded acreage, this exceptional property offers a lifestyle that's hard to find. Schedule your private showing today!
Property Information
- Property type
- Residential
- Sub-type
- Single Family Residence
- Structure type
- House
- Year built
- 2020
- Living area
- 3,020 Sq Ft
- Lot size
- 6.33 acres
- Lot dimensions
- +/- 6.33 Acres
- Garage spaces
- 3
- Ownership
- Private
- Days on market
- 15
- MLS® Listing#
- 26061797
Property Features
- Interior
- Double Vanity · Eat-in Kitchen · Granite Counters · High Ceilings · High Speed Internet · In-Law Floorplan · Kitchen Island · Recessed Lighting · Soaking Tub · Storage · Tray Ceiling(s) · Vaulted Ceiling(s) · Walk-In Closet(s) · Pantry
- Exterior
- Fire Pit · Lighting · Private Entrance · Private Yard · Rain Gutters
- Appliances
- Stainless Steel Appliance(s) · Dishwasher · Disposal · Microwave · Convection Oven · Double Oven · Gas Range · Refrigerator · Water Purifier · Gas Water Heater
- Cooling
- Attic Fan · Central Air · Electric
- Heating
- Forced Air · Propane
- Flooring
- Carpet
- Basement
- Partially Finished · Full · Storage Space · Walk-Out Access · Bath/Stubbed
- Parking
- Additional Parking · Attached · Concrete · Garage · Garage Door Opener · Garage Faces Side · Off Street
- Laundry
- Electric Dryer Hookup · Laundry Room · Main Level · Sink · Washer Hookup
- Patio
- Covered · Deck · Front Porch · Patio
- Lot features
- Back Yard · Front Yard · Private · Secluded · Wooded · Waterfront · Rolling Slope
- Construction
- Frame · Lap Siding · Stone Veneer
- Windows
- Double Pane Windows · Screens
- Security
- Secured Garage/Parking · Security System · Security System Owned · Smoke Detector(s)
- Other structures
- Shed(s)
- Utilities
- Cable Connected · Electricity Connected · Sewer Connected · Water Connected · Propane
- Sewer
- Public Sewer
- Water source
- Public
Rooms
Main
- Primary Bedroom
- Primary Bathroom
- Bathroom
- Bedroom
- Bonus Room
- Den
- Dining Room
- Kitchen
- Living Room
Lower
- Other
- Storage
- Bathroom
- Bedroom
- Family Room
- Kitchen
Schools
- Elementary
- Col. John B. Wyman Elem.
- Middle
- Rolla Jr. High
- High
- Rolla Sr. High
Financial Details
- HOA
- None
- Annual taxes
- $2,429Tax year 2025
- Parcel number
- 71-09-6.0-23-001-001-005.003
Directions
From the Hwy 63 & Hwy 72 intersection in Rolla, take Hwy 63 South. Turn left onto W Lions Club Dr. Turn right onto Ramsey Place Rd. Turn left onto Silverleaf Ln. Property is at the end of the road.

Listing Courtesy: EXP Realty, LLC - 5732076033
Presented by: Taylor Friend
Commute Calculator
Explore commute times from 480 Silverleaf Lane, Rolla, MO 65401.