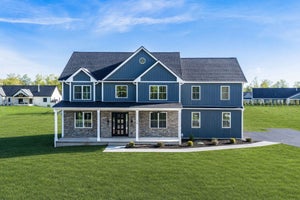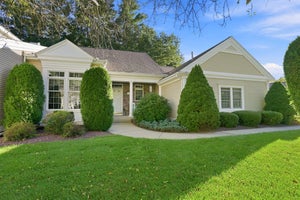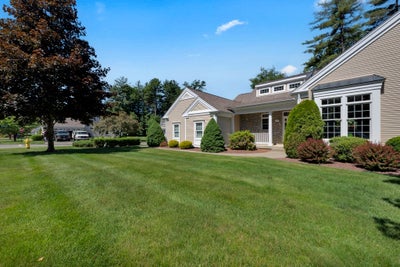
10 High Pine Circle 10Wilbraham, MA 01095
Hampden County
Description
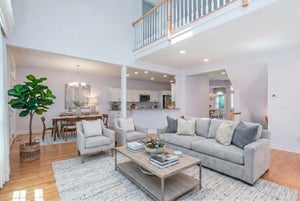
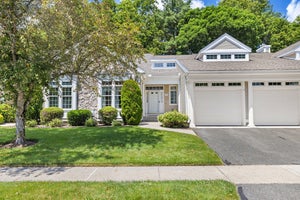
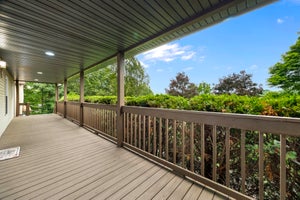
Gorgeously renovated kitchen and bathrooms! What if downsizing actually meant MORE space, BETTER updates, and LESS to worry about? Spacious 3,200+ Sq Ft End Unit Townhouse with Single Level Living in Wilbraham! This gorgeous, updated end unit offers abundant natural light, privacy, and a peaceful backyard. The open concept first floor is perfect for entertaining and everyday living enjoyment. The renovated kitchen boasts granite counters, a custom backsplash, soft closing cabinets, and ample storage. The kitchen flows into the dining area and vaulted living room with skylights, built-ins, and a gas fireplace. A 3-season porch opens to the deck and backyard. The main floor primary suite features a large closet and updated bath with double sinks. Upstairs offers a bright loft, two bedrooms, and a full bath. The finished lower level adds living space with newer flooring, a renovated half bath with laundry, a wet bar and second gas fireplace.
Property Information
- Property type
- Residential
- Sub-type
- Condominium
- Structure type
- Townhouse
- Year built
- 1999
- Stories
- 3
- Living area
- 3,265 Sq Ft
- Garage spaces
- 2
- Parking spaces
- 6
- Zoning
- R
- Days on market
- 153
- MLS® Listing#
- 73533833
Property Features
- Interior
- Master Downstairs · Vaulted Ceiling(s) · Open Floorplan · Recessed Lighting · Wet Bar · Tray Ceiling(s)
- Appliances
- Range · Oven · Dishwasher · Refrigerator
- Cooling
- Central Air
- Heating
- Natural Gas · Forced Air · Zoned
- Flooring
- Wood
- Fireplace
- Family Room · Living Room
- Parking
- Attached · Garage Door Opener · Storage · Paved · Garage
- Laundry
- In Basement · In Unit
- Patio
- Enclosed · Deck · Porch
- Lot features
- Landscaped
- Construction
- Frame
- Roof
- Shingle
- Community
- Tennis Court(s) · Park · Stable(s) · Golf
- Sewer
- Public Sewer
- Water source
- Public
Rooms
First
- Bathroom 15.25x6.583333333
- Bathroom 215.25x10.583333333
Second
- Bathroom 37.083333333x12.916666666
- Bedroom 213.333333333x19.666666666
- Bedroom 311.833333333x19
Main
- Dining Room11.666666666x17
- Kitchen11.666666666x15.416666666
- Living Room18.333333333x18.666666666
- Master Bedroom13.166666666x20.833333333
Basement
- Family Room15.833333333x31.666666666
Financial Details
- HOA
- $639 / Monthly
- Annual taxes
- $9,570Tax year 2026
- Assessed value
- $548,400
- Parcel number
- 3996258
Directions
Main St. to High Pine Cir.
Listing Courtesy: Compass - 6177526845
Presented by: Stephanie Lachapelle Group
Commute Calculator
Explore commute times from 10 High Pine Circle 10, Wilbraham, MA 01095.