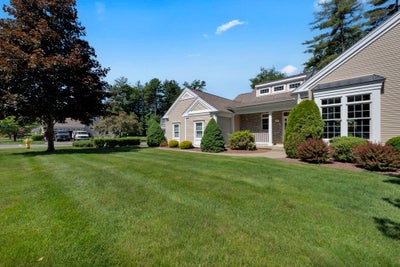
10 High Pine Circle 10Wilbraham, MA 01095
Hampden County
Description
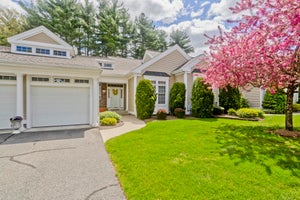
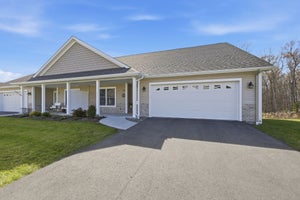
Spacious 3,265 Sq Ft End Unit Townhouse with Single Level Living in Wilbraham! This gorgeous, updated end unit offers extra light, privacy, and a peaceful backyard, all with easy single-level living. The open concept first floor is perfect for entertaining and everyday living enjoyment. The main floor primary suite features a large closet and updated bath with double sinks. This immaculate 3 bedroom, 2 full/2 half bath home spans 3,265 square feet with an open floor plan and stylish updates throughout. The renovated kitchen boasts granite counters, a custom backsplash, soft closing cabinets, and ample storage. The kitchen flows into the dining area and vaulted living room with skylights, built-ins, and a gas fireplace. A 3-season porch opens to the deck and backyard. Upstairs offers a bright loft, two bedrooms, and a full bath. The finished lower level adds living space with newer flooring, a renovated half bath with laundry, a wet bar and second gas fireplace.
Property Information
- Property type
- Residential
- Sub-type
- Condominium
- Structure type
- Townhouse
- Year built
- 1999
- Stories
- 3
- Living area
- 3,265 Sq Ft
- Garage spaces
- 2
- Parking spaces
- 6
- Zoning
- R
- Days on market
- 117
- MLS® Listing#
- 73533833
Property Features
- Interior
- Master Downstairs · Vaulted Ceiling(s) · Open Floorplan · Recessed Lighting · Wet Bar · Tray Ceiling(s)
- Appliances
- Range · Oven · Dishwasher · Refrigerator
- Cooling
- Central Air
- Heating
- Natural Gas · Forced Air · Zoned
- Flooring
- Wood
- Fireplace
- Family Room · Living Room
- Parking
- Attached · Garage Door Opener · Storage · Paved · Garage
- Laundry
- In Basement · In Unit
- Patio
- Enclosed · Deck · Porch
- Lot features
- Landscaped
- Construction
- Frame
- Roof
- Shingle
- Community
- Tennis Court(s) · Park · Stable(s) · Golf
- Sewer
- Public Sewer
- Water source
- Public
Rooms
First
- Bathroom 15.25x6.583333333
- Bathroom 215.25x10.583333333
Second
- Bathroom 37.083333333x12.916666666
- Bedroom 213.333333333x19.666666666
- Bedroom 311.833333333x19
Main
- Dining Room11.666666666x17
- Kitchen11.666666666x15.416666666
- Living Room18.333333333x18.666666666
- Master Bedroom13.166666666x20.833333333
Basement
- Family Room15.833333333x31.666666666
Financial Details
- HOA
- $639 / Monthly
- Annual taxes
- $9,570Tax year 2026
- Assessed value
- $548,400
- Parcel number
- 3996258
Directions
Main St. to High Pine Cir.
Listing Courtesy: Compass - 6177526845
Presented by: Stephanie Lachapelle Group
Commute Calculator
Explore commute times from 10 High Pine Circle 10, Wilbraham, MA 01095.