336 Clancy WayBozeman, MT 59715
Home 40 · Gallatin County
Description
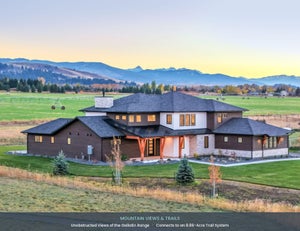
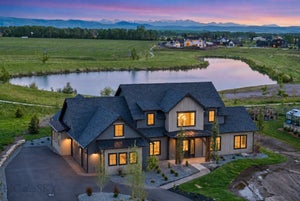
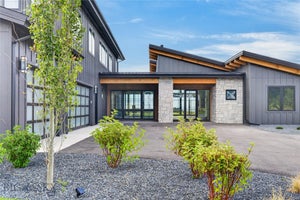
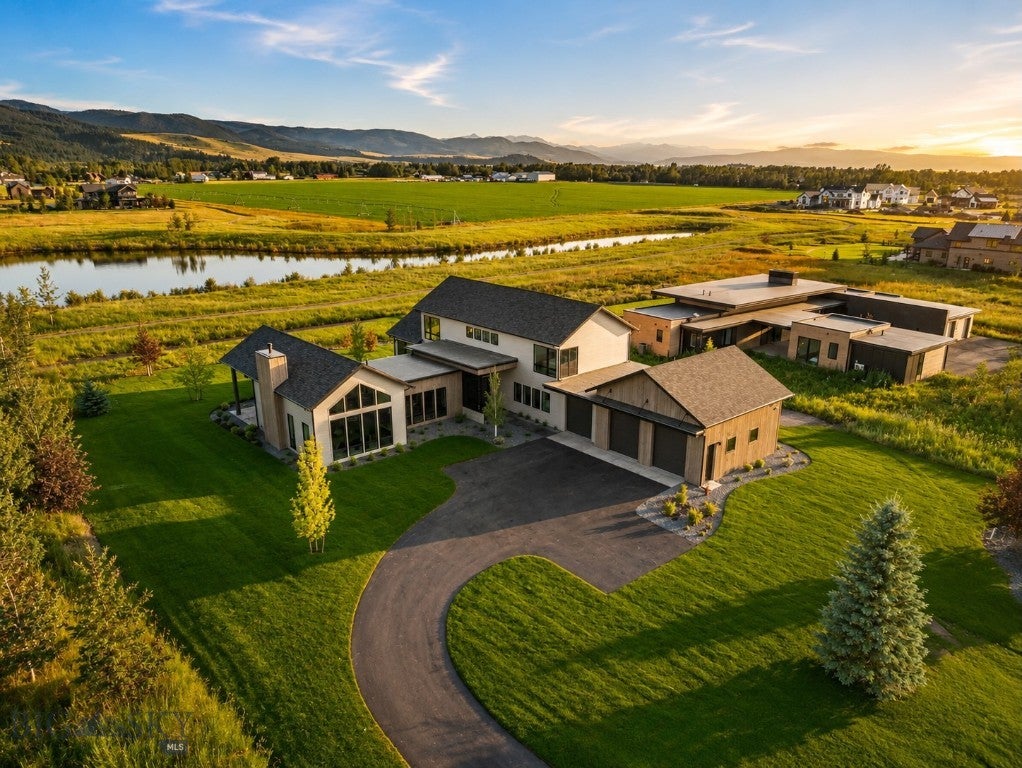
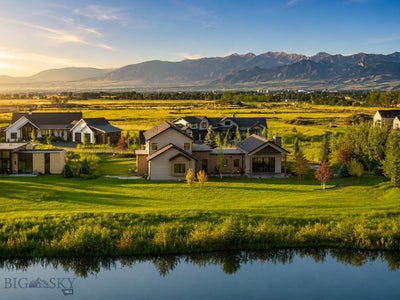
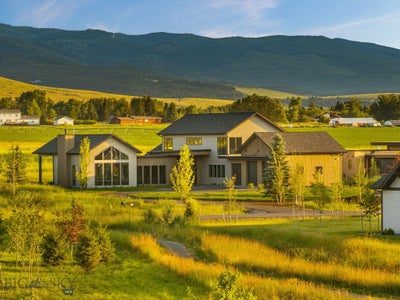
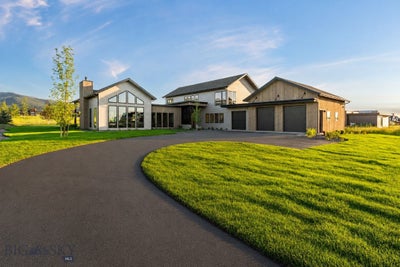
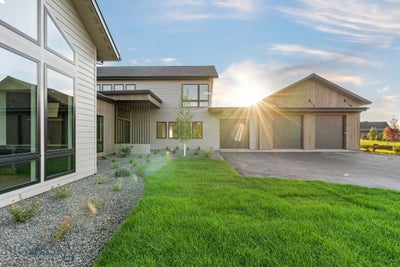
Designed by 45 Architecture & Interiors and curated by Speer Designs, this exceptional custom residence is a masterful blend of timeless architecture, elevated craftsmanship, and refined Montana living. Nestled within the exclusive Home 40 on Bozeman's coveted south side, the home sits on over an acre with sweeping mountain, pond, and open space views, offering an extraordinary sense of privacy just minutes from downtown Bozeman, Hyalite Canyon, and the world-class skiing and recreation of Big Sky Resort. A grand foyer welcomes you with a Hudson Valley Ray chandelier, European white oak flooring, and reclaimed Corral Board accents, setting the tone for the interiors beyond. The main level is anchored by an expansive great room with soaring vaulted ceilings, walls of glass, and a dramatic floor-to-ceiling fireplace. The chef's kitchen pairs custom Red Oak cabinetry with elegant grey granite countertops, a custom range hood, Thermador stainless steel appliances, designer Huan pendants, and a spacious walk-in pantry with prep space, floating shelving, and a secondary sink. A beautifully appointed wet bar with custom Peppercorn oak cabinetry, MSI Muntaz Majal quartz, and a NativeStone sink creates an inviting space for entertaining. The main-level primary suite is a true sanctuary, offering a spa-inspired bath with a freestanding soaking tub, oversized walk-in shower, custom cabinetry, and serene Scandinavian-inspired finishes. A private main-floor office offers a quiet retreat, while the oversized laundry room features custom cabinetry, quartz countertops, and abundant storage. Just beyond, the expansive mudroom is complete with custom lockers and built-in organization, creating a seamless transition from the three-car garage. Upstairs, two generous guest suites and a spacious recreation room provide exceptional flexibility. Expansive covered patios capture panoramic views and Montana sunsets, while residents of Home 40 enjoy exclusive access to a private clubhouse, fitness center, resort-style pool, scenic ponds, and miles of trails. Combining exceptional architecture, designer finishes, and one of Bozeman's premier south-side locations, this residence represents luxury living at its finest.
Property Information
- Property type
- Residential
- Sub-type
- Single Family Residence
- Style
- Contemporary, Custom
- Year built
- 2026
- Living area
- 4,749 Sq Ft
- Lot size
- 1.07 acres
- Garage spaces
- 3
- Ownership
- Full
- Days on market
- 111
- MLS® Listing#
- 412525
Property Features
- Interior
- Wet Bar · Vaulted Ceiling(s) · Walk-In Closet(s)
- Appliances
- Dishwasher · Freezer · Disposal · Range · Refrigerator
- Cooling
- Central Air
- Heating
- Forced Air · Natural Gas
- Flooring
- Tile · Hardwood
- Fireplace
- Gas
- Pool
- Association
- Parking
- Attached · Garage · Garage Door Opener
- Patio
- Deck
- Lot features
- Landscaped
- Construction
- Metal Siding
- Roof
- Asphalt · Shingle
- Security
- Smoke Detector(s)
- Utilities
- Electricity Available · Natural Gas Available · Water Available
- Sewer
- Septic Tank
Financial Details
- HOA
- $715 / Quarterly
- Annual taxes
- $2,958Tax year 2025
- Parcel number
- RHG81459
Directions
South on 19th, right on Nash, left on Waylon, right on Clancy, home on left.
Commute Calculator
Explore commute times from 336 Clancy Way, Bozeman, MT 59715.