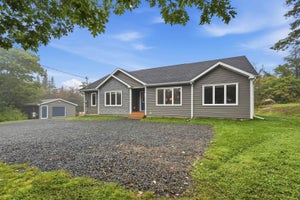
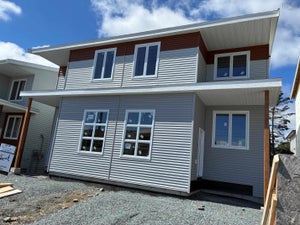
4 Charles Meade DriveWilliamswood, NS B3V 1B7
Halifax
Description
Welcome to your dream home- a meticulously crafted new construction bungalow nestled on a serene and private street. This beautifully designed residence combines modern comfort with timeless charm, offering an exceptional living space. From the moment you arrive, you’ll notice the attention to detail—from the inviting curb appeal to the seamless layout that flows effortlessly from room to room. Every inch of this home has been thoughtfully planned to maximize space, functionality, and natural light. Step inside to discover a bright, open-concept floor plan featuring high ceilings, premium finishes, and designer touches throughout. The heart of the home is the gourmet kitchen, complete with quartz countertops, custom cabinetry, and top-of-the-line appliances—perfect for entertaining or everyday living. The primary suite is a true retreat, boasting a spacious layout, spa-inspired ensuite, and generous walk-in closet. Additional bedrooms offer flexibility for guests, a home office, or a growing family. Enjoy the tranquillity of your private outdoor space—ideal for morning coffee, evening gatherings, or simply unwinding at the end of the day. With its low-maintenance landscaping and quiet surroundings, this home offers both luxury and ease. Located just minutes from local amenities yet tucked away from the hustle and bustle, this is more than a home—it’s a lifestyle.
Property Information
- Property type
- Residential
- Sub-type
- Single Family Residence
- Stories
- 1
- Living area
- 1,850 Sq Ft
- Lot size
- 0.86 acres
- Garage spaces
- 2
- Parking spaces
- 2
- Ownership
- Freehold
- Zoning
- R-2
- Days on market
- 4
- MLS® Listing#
- 202627180
Property Features
- Interior
- High Speed Internet
- Appliances
- Dryer · Electric Range · Dishwasher · Washer · Refrigerator · Water Softener
- Heating
- Baseboard · Ductless
- Flooring
- Vinyl
- Basement
- None
- Parking
- Attached · Heated Garage · Gravel · Driveway
- Laundry
- Electric Dryer Hookup
- Lot features
- Cleared · Level
- Construction
- Stone · Vinyl Siding
- Foundation
- Concrete Perimeter · Slab
- Roof
- Asphalt
- Community
- Park · Playground
- Utilities
- Cable Available · Cable Connected · Electricity Connected · Phone Connected
- Sewer
- Septic Tank
- Water source
- Well
- Parcel number
- 41523994
Rooms
Main Floor
- Primary Bedroom16'.2 x 14'.3" /51"
- Mud Room11'.6" x 4'.10" /na
- Bathroom 110'.11" x 4'.8" / 46"
- Bathroom 29'.10" x 9'.1" /na
- Bedroom 29'.10" x 12' +Jog /46"
- Kitchen15'.10" x 20'.8" /na
- Laundry12' x 6' -Jog /46"
- Living Room16' x 20'.8" /na
Schools
- Elementary
- Harrietsfield Elementary School
- Middle
- Herring Cove Junior High School
- High
- JL Ilsley High School
Directions
Old Sambro Road to Fraser Road, right on Charles Meade Drive, first house on left.
Listing Courtesy: Sutton Group Professional Realty
Commute Calculator
Explore commute times from 4 Charles Meade Drive, Williamswood, NS B3V 1B7.