122 Anns WayForney, TX 75126
Fox Hollow Ph 1 · Kaufman County
Description
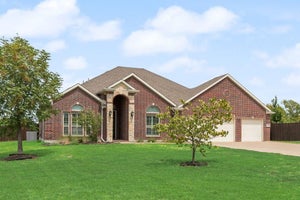
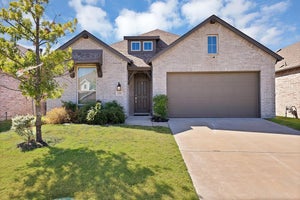
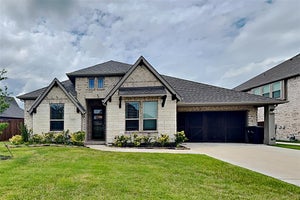
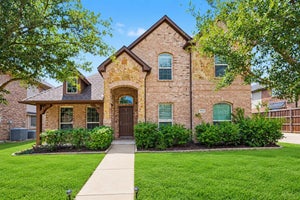
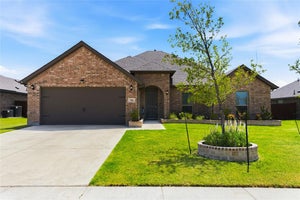
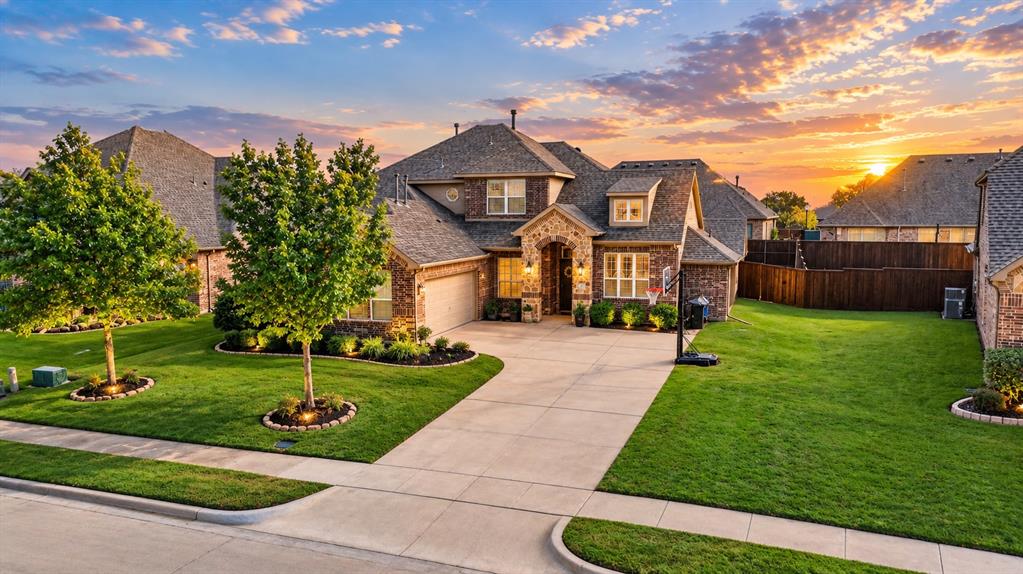
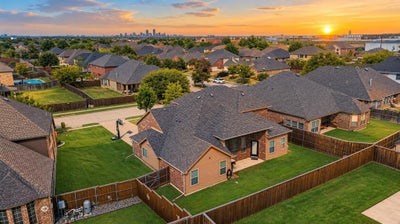
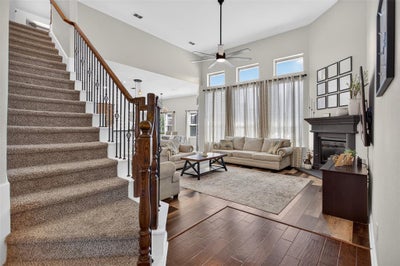
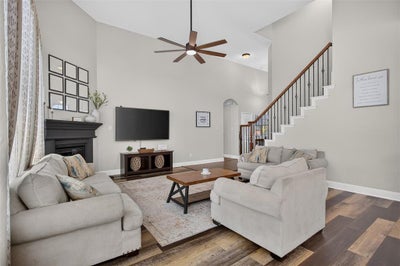
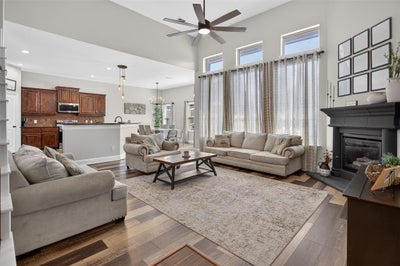
Welcome to 122 Anns Way, a light-filled, 2,820 sq ft two-story home on a quiet interior lot in Forney’s established Fox Hollow neighborhood. With 4 bedrooms, 3 full baths, a private office and an upstairs game room, this home has space for the family. Floor-to-ceiling windows and vaulted ceilings brighten the open living area which includes a gas-starter fireplace. Two bedrooms are on the main floor, including the primary suite and a second bedroom ideal as a guest or second primary suite. The dedicated office offers a quiet place to work from home. The open kitchen is made for gathering, with granite countertops, a center island, gas range, walk-in pantry and a large breakfast area. A formal dining room hosts holiday meals or converts easily to a lounge, playroom or library. Upstairs, a spacious game room works as a media room, gym or second living area, joined by two well-sized bedrooms, a full bath and plenty of storage. Updated flooring, walk-in closets and ceiling fans add everyday comfort. Outside, enjoy a covered patio overlooking a large, grassy, wood-fenced backyard. A side-entry 2-car garage plus a carport provides room for extra vehicles space. Zoned to Forney ISD, with Rhea Intermediate, Themer Middle and Forney High all within a mile. Shopping and dining are minutes away, with quick access to US-80 and about 25 minutes to downtown Dallas. Schedule your showing today! Walmart, Lowe’s, CAVA and Blues Burgers are about a mile away, and the new Village at Gateway, about 2 miles east, offers H-E-B, Target, Home Depot, BJ’s Wholesale, Five Below and Luna Grill, with Dick’s Sporting Goods, Chipotle and Hideaway Pizza. Also a newly built Costco is nearby.
Property Information
- Property type
- Residential Lease
- Sub-type
- Single Family Residence
- Style
- Traditional
- Year built
- 2014
- Living area
- 2,820 Sq Ft
- Lot size
- 0.20 acres
- Garage spaces
- 2
- Days on market
- 6
- MLS® Listing#
- 21423837
Property Features
- Interior
- Built-in Features · Double Vanity · Eat-in Kitchen · Granite Counters · Open Floorplan · Pantry · Vaulted Ceiling(s) · Walk-In Closet(s) · High Speed Internet · Smart Home
- Exterior
- Rain Gutters · Lighting · Private Yard
- Appliances
- Dishwasher · Disposal · Electric Range · Microwave
- Cooling
- Ceiling Fan(s) · Central Air
- Heating
- Central · Electric · Natural Gas
- Flooring
- Carpet · Ceramic Tile · Tile · Wood
- Fireplace
- Gas · Gas Starter · Living Room
- Parking
- Driveway · Garage Door Opener · Garage Faces Front · Attached
- Fencing
- Back Yard · Fenced · Full · Wood
- Lot features
- Few Trees · Landscaped
- Construction
- Brick · Stone
- Foundation
- Slab
- Roof
- Composition
- Security
- Fire Alarm
- Utilities
- Cable Available · Underground Utilities
- Sewer
- Public Sewer
- Water source
- Public
Rooms
First
- Breakfast Room12 x 10
- Bedroom12 x 12
- Dining Room12 x 13
- Kitchen12 x 14
- Living Room20 x 17
- Master Bedroom19 x 17
- Office11 x 11
Second
- Bedroom11 x 12
- Bedroom11 x 13
- Family Room16 x 15
Schools
- Elementary
- Claybon
- Middle
- Themer
- High
- Forney
- District
- Forney ISD
Financial Details
- HOA
- $295 / AnnuallyAssociation: Neighborhood Mangt.
- Parcel number
- 72301
Directions
See GPS

Listing Courtesy: JPAR Dallas - 214-962-7956
Presented by: Elizabeth Siller
Last Updated: 2026-10-29T00:00:00.000Z
Commute Calculator
Explore commute times from 122 Anns Way, Forney, TX 75126.