5 Bayview AveFairhaven, MA 02719
Bristol County
Description
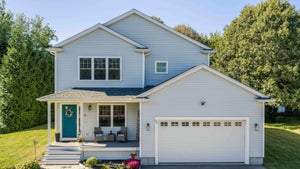
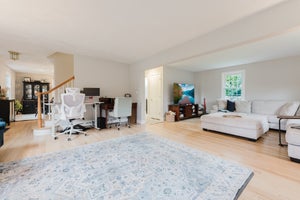
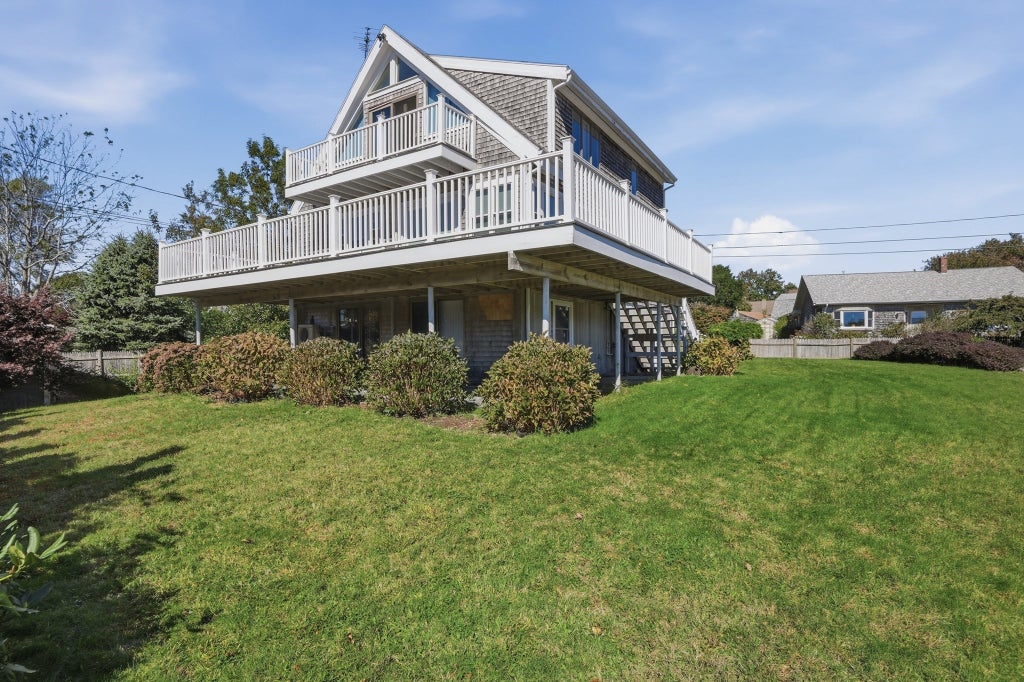
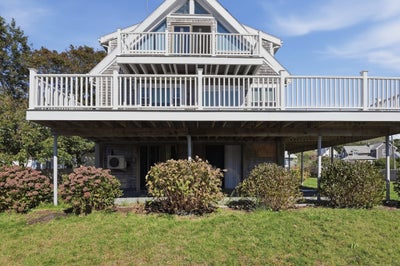
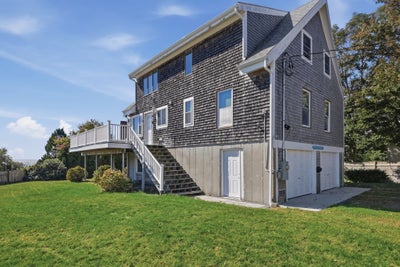
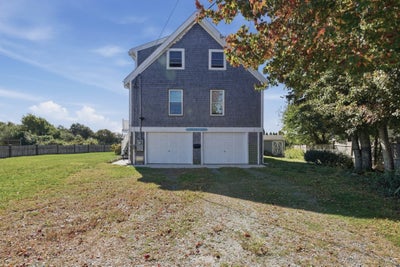
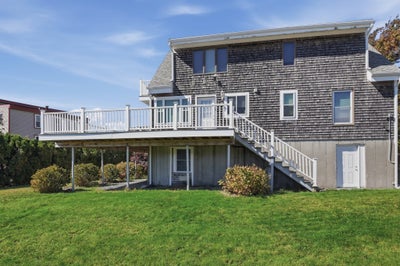
Presenting a distinguished single-family residence at 5 Bayview Ave, Fairhaven, MA. Constructed in 1985, this attractive 1826 square foot property is in great condition, offering a compelling blend of classic design and contemporary amenities. Upon entering this haven, the atmosphere transforming the day's mundane tasks into a vacation get away. The heart of this home resides in its open-plan kitchen, seamlessly integrating with the living room. This culinary space is appointed with stainless steel appliances, stone counters, and a functional island, creating an ideal environment for both everyday living and entertaining. One of the well-proportioned bedrooms offers convenient exterior access and features elegant hardwood flooring, providing a versatile space for various needs. The bathrooms throughout the residence are thoughtfully designed, with one offering a spacious layout and another featuring a double vanity, emphasizing comfort and utility. Further enhancing the property's appeal are the private yard and corner lot providing a serene outdoor retreat, a generous large deck perfect for alfresco enjoyment, and a built-in garage accommodating two vehicles. This property represents an exceptional opportunity to acquire a refined residence designed for sophisticated coastal living. The additional in-law/guest quarters are at ground level walk in with its own private bath may possibly permitted for an ADU. Minutes back to shopping, restaurants, beaches, and major highways.
Property Information
- Property type
- Residential
- Sub-type
- Single Family Residence
- Style
- Contemporary
- Year built
- 1985
- Living area
- 1,826 Sq Ft
- Lot size
- 0.18 acres
- Garage spaces
- 2
- Parking spaces
- 6
- Zoning
- RA
- Days on market
- 30
- MLS® Listing#
- 73589556
Property Features
- Interior
- Master Downstairs · Open Floorplan
- Exterior
- Rain Gutters · Storage
- Appliances
- Gas Water Heater · Tankless Water Heater · Dishwasher · Microwave · ENERGY STAR Qualified Refrigerator · ENERGY STAR Qualified Dryer · ENERGY STAR Qualified Dishwasher · ENERGY STAR Qualified Washer · Range Hood · Plumbed For Ice Maker
- Cooling
- Window Unit(s) · Ductless
- Heating
- Natural Gas · Baseboard · Ductless
- Flooring
- Tile · Carpet · Hardwood
- Basement
- Finished · Walk-Out Access
- Parking
- Paved · Attached · Garage Door Opener · Off Street · Unpaved · Garage
- Laundry
- Main Level · Electric Dryer Hookup · Washer Hookup
- Patio
- Deck
- Lot features
- Corner Lot · Level
- Construction
- Frame
- Foundation
- Concrete Perimeter · Slab
- Roof
- Shingle
- Windows
- Insulated Windows · Screens
- Other structures
- Storage
- Community
- Park
- Sewer
- Public Sewer
- Water source
- Public
Rooms
Main
- Bathroom 1
- Dining Room
- Kitchen
First
- Bathroom 2
- Bedroom 2
- Living Room
- Master Bedroom
Third
- Bathroom 3
- Bedroom 3
Financial Details
- HOA
- None
- Annual taxes
- $7,596Tax year 2026
- Assessed value
- $826,600
- Parcel number
- M:0028A L:0486,3283539
Directions
Sconticut Neck Rd to Manhattan Ave. Home is located on the corner.
Listing Courtesy: Lamacchia Realty, Inc. - 5086773629
Presented by: Donna Whritenour
Commute Calculator
Explore commute times from 5 Bayview Ave, Fairhaven, MA 02719.