
308 E Whitaker Mill RoadRaleigh, NC 27608
Georgetown · Wake County
Description
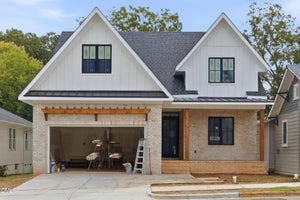
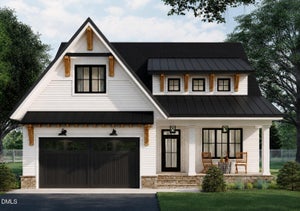
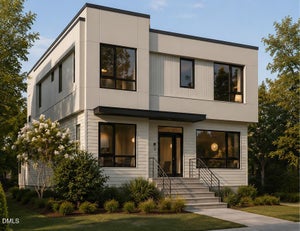
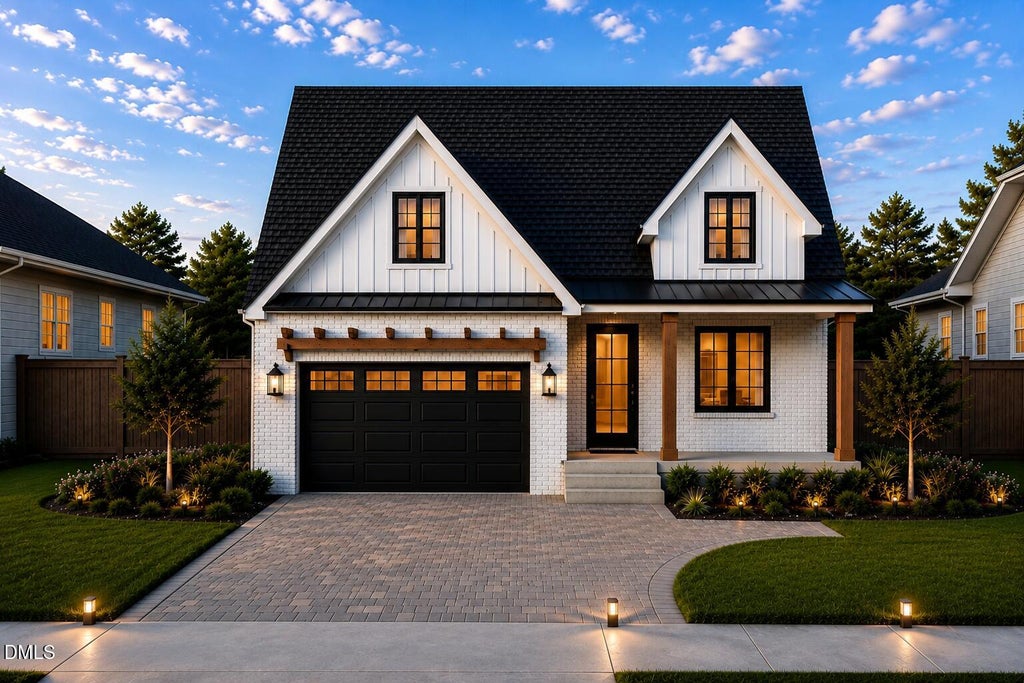
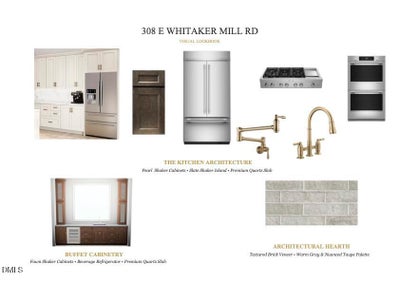
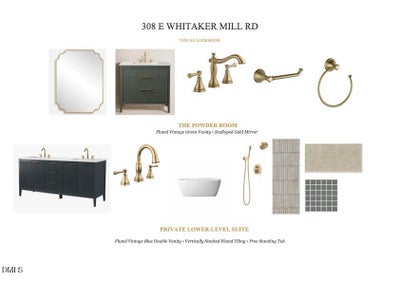
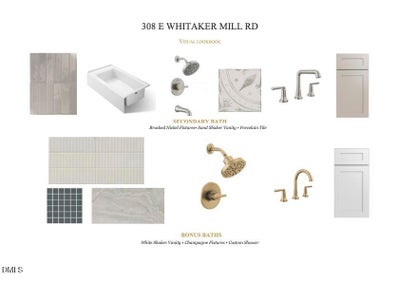
Ideally positioned in Raleigh's highly desirable Five Points neighborhood and just minutes from the vibrant Raleigh Iron Works, this exceptional 5-bedroom, 4.5-bathroom new-construction home showcases premium craftsmanship and thoughtfully designed living spaces. Enjoy the convenience of walkable access to acclaimed restaurants, boutique shopping, parks, and entertainment while benefiting from easy connectivity to downtown Raleigh and the entire Triangle. Combining timeless quality with an unbeatable location, this home offers the perfect blend of luxury, comfort, and convenience. Crafted with uncompromising attention to detail, the interior immediately impresses with soaring 10-foot ceilings on the main level, rich White Oak hardwood flooring throughout, and expansive aluminum-clad Ultimate Marvin windows and doors that flood the home with natural light. The open-concept main floor centers around a chef-inspired kitchen featuring custom shaker cabinetry and sleek quartz countertops, seamlessly supported by a hidden back scullery equipped with a sink, dishwasher, and prep refrigerator for effortless hosting. Nearby, the dining area boasts a tailored built-in buffet complete with custom cabinetry, a prep sink, and a beverage refrigerator. Designed for ultimate versatility, the main level also features a private, full guest suite—a secluded retreat with a walk-in closet, direct access to a washer and dryer, and a spa-like bath featuring a freestanding soaking tub and shower. Beyond the interior, open the Marvin Ultimate bi-fold doors to create effortless indoor-outdoor living onto a magnificent covered back porch, where motorized retractable Phantom screens, elegant bluestone flooring, and a cozy built-in fireplace create a serene setting for year-round outdoor entertaining. The luxury continues upstairs, anchored by a magnificent primary suite defined by soaring vaulted ceilings, a spa bath with a freestanding tub and a walk-in shower, and an expansive walk-in closet complete with a custom center island. Two additional spacious bedrooms share a beautifully appointed full bath, while a dedicated upper-level entertainment area features a wet bar designed for evening gatherings. A generous finished bonus room with its own private full bath provides the perfect space for a home theater, gym, or additional suite. Outside, enjoy a nice, private backyard equipped with a privacy fence. Complete with a tankless Rinnai water heater with a recirculating hot water loop, a spacious two-car garage, and uncompromised architectural integrity, this home offers a rare opportunity to own a bespoke sanctuary in the heart of Raleigh.
Property Information
- Property type
- Residential
- Sub-type
- Single Family Residence
- Style
- Transitional
- Year built
- 2026
- Living area
- 3,860 Sq Ft
- Lot size
- 0.17 acres
- Garage spaces
- 2
- Days on market
- 91
- MLS® Listing#
- 10184677
Property Features
- Interior
- Bar · Ceiling Fan(s) · Chandelier · Double Vanity · High Ceilings · Kitchen Island · Open Floorplan · Soaking Tub · Walk-In Closet(s) · Master Downstairs · Pantry
- Exterior
- Private Yard
- Appliances
- Bar Fridge · Disposal · Double Oven · Dishwasher · Exhaust Fan · ENERGY STAR Qualified Appliances · ENERGY STAR Qualified Dishwasher · ENERGY STAR Qualified Refrigerator · ENERGY STAR Qualified Washer · ENERGY STAR Qualified Dryer · Gas Cooktop · Microwave · ENERGY STAR Qualified Water Heater · Refrigerator · Range Hood · Stainless Steel Appliance(s) · Tankless Water Heater · Wine Cooler · Washer/Dryer · Oven
- Cooling
- Central Air · Dual · Electric · ENERGY STAR Qualified Equipment
- Heating
- ENERGY STAR Qualified Equipment · Heat Pump · Natural Gas · None
- Flooring
- Hardwood · Tile
- Fireplace
- Gas
- Basement
- Crawl Space
- Parking
- Attached · Garage · Garage Faces Front · Garage Door Opener
- Laundry
- Lower Level · Laundry Room · Multiple Locations · Upper Level
- Patio
- Covered · Front Porch · Porch · Screened
- Fencing
- Back Yard · Privacy · Fenced
- Lot features
- Back Yard · Front Yard · Landscaped
- Construction
- Board & Batten Siding · Batts Insulation · Brick · Fiber Cement · Spray Foam Insulation
- Roof
- Metal · Shingle
- Windows
- ENERGY STAR Qualified Windows · Insulated Windows
- Sewer
- Public Sewer
- Water source
- Public
Rooms
Main
- Master Bedroom
Upper
- Master Bedroom
Schools
- Elementary
- Wake - Joyner Elementary
- Middle
- Wake - Oberlin Middle
- High
- Wake - Needham Broughton High
Financial Details
- HOA
- None
- Annual taxes
- $5,135Tax year 2025
- Parcel number
- 170408787942000 0020758

Listing Courtesy: Agent Group Realty - 7042719787
Last Updated: 2026-08-06T00:00:00.000Z
Commute Calculator
Explore commute times from 308 E Whitaker Mill Road, Raleigh, NC 27608.