1208 Ida DrSeguin, TX 78155
SWENSON HEIGHTS · Guadalupe County
Description
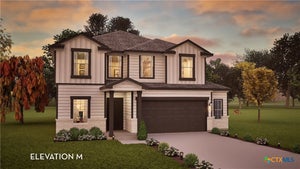
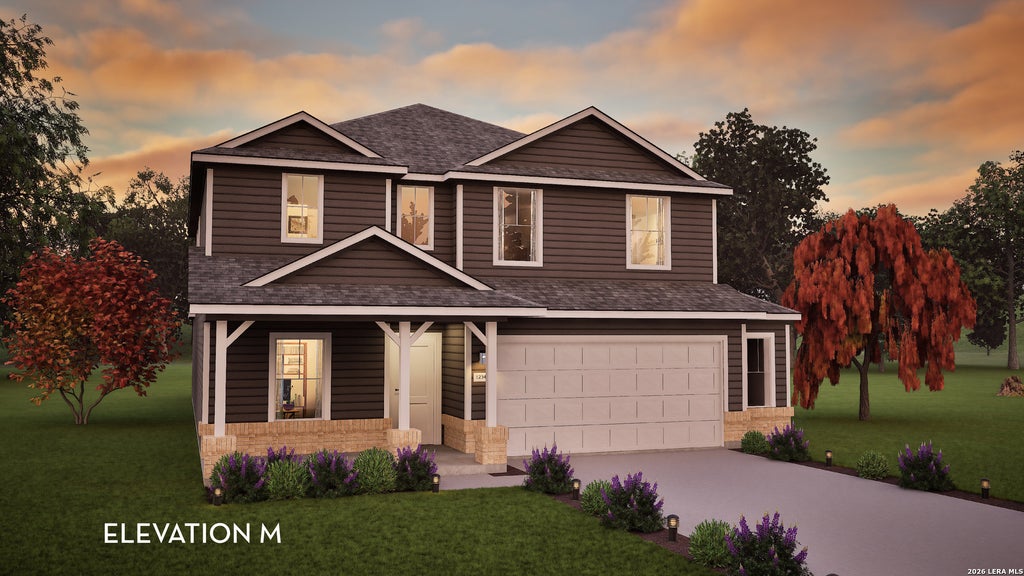
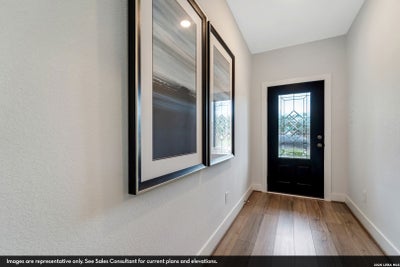
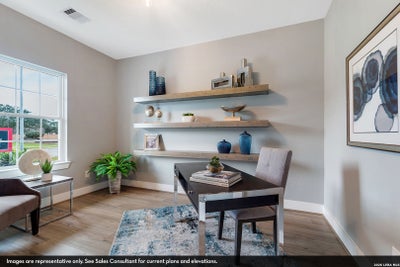
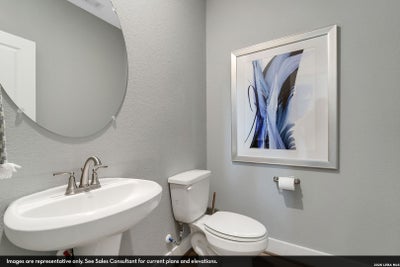
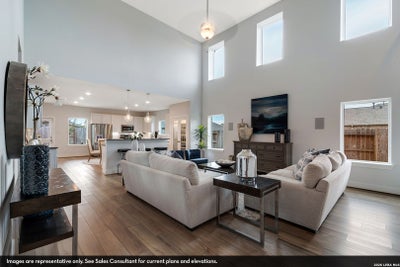
Every square foot is maximized with our Concho plan - the ideal home for the growing family. This 4-bedroom home offers space, flexibility and comfort. Entering your new home from your spacious porch, you are met with a foyer leading to your secluded study room. If you are looking for a little more living space, opt to transform the study room into your fifth bedroom! Travel further down the hall and you will discover the entry to your walk-in utility room and the convenient downstairs powder room. Need a little more room for your tools or holiday decorations? Luckily, the Concho plan bears a standard 2.5-car garage! Past the utility room, and you are led to the heart of the home - the open-concept, two-story family room adjoined by the oversized kitchen and breakfast area. The kitchen accommodates sleek granite countertops, flat-panel birch cabinets (with the option to add more), as well as a kitchen island! One of the most exclusive options this floor plan offers is the ability to add in an extended covered patio off the kitchen area. Talk about the perfect outdoor sanctuary! Finally, the first floor holds your private master suite with an elegant master bathroom. The master bathroom holds cultured marble countertops with the option of dual vanities, a shower/bathtub enclosure, and an expansive walk-in closet! If you are interested in taking the bathroom space to the next level you have the option to turn your bathtub into a super shower, or opt for a luxury tub with shower - both with standard dual vanities! Roam up the stairs to the second floor which is filled with three additional bedrooms, two full bathrooms and an oversized game room perfect for game nights with the family. In the Concho home, you will never have to sacrifice your space or comfort. There is something for the entire family to enjoy! With the copious amounts of included features and favorable options, you can bring your visions to life and will truly cherish your new CastleRock Concho home!
Property Information
- Property type
- Residential
- Sub-type
- Single Family Residence
- Style
- Two Story
- Year built
- 2026
- Stories
- 2
- Lot size
- 0.14 acres
- Garage spaces
- 2
- Days on market
- 55
- MLS® Listing#
- 2009493
Property Features
- Interior
- Kitchen Island · High Speed Internet
- Appliances
- Dishwasher · Range · Cooktop · Disposal
- Cooling
- Ceiling Fan(s) · Central Air
- Heating
- Central · Electric
- Flooring
- Ceramic Tile
- Laundry
- Laundry Room · Main Level
- Construction
- Stone
- Foundation
- Slab
- Roof
- Other
- Windows
- Window Coverings
- Security
- Smoke Detector(s)
- Utilities
- Cable Available · Cable Connected
Rooms
Second
- Bedroom 214x15
- Bedroom 310x13
- Bedroom 411x13
Main
- Kitchen17x19
- Living Room19x21
- Master Bathroom8x8
- Master Bedroom14x18
Schools
- Elementary
- Navarro Elementary
- Middle
- Navarro
- High
- Navarro High
- District
- Navarro Isd
Financial Details
- HOA
- $285 / AnnuallyAssociation: GUADALUPE COUNTY
- Annual taxes
- $2Tax year 2026
Directions
Head east on I-10, then take exit 609 toward Austin St/TX-123. Merge onto the I-10 Frontage Rd, then continue straight to stay on I-10 Frontage Rd. Turn left onto N Austin St, then turn left onto Texas Hwy 123 N/Texas Hwy 123 Byp. Turn left onto Cordova R

Listing Courtesy: Castlerock Realty, LLC - (832) 582-0030 newhome@c-rock.com
Presented by: Ashley Yoder
Commute Calculator
Explore commute times from 1208 IDA DR, Seguin, TX 78155.