





3959 Wheatfield CrossingWheatfield, NY 14120
Wheatfield Crossing · Niagara County
Description
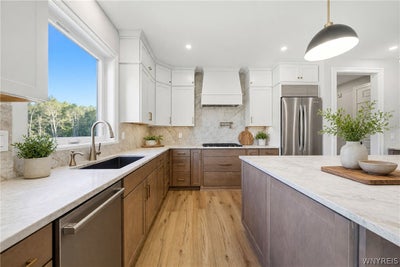
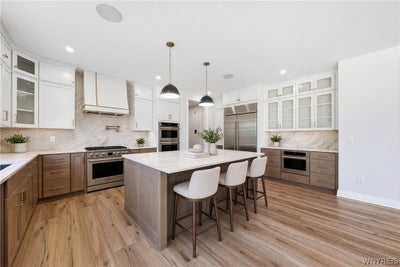
Forbes Capretto Homes’ Allen design uses strategy & creativity to bring together the elements in the right places, including 5 bedrooms, 4 baths and outstanding storage. Beyond the elegant staircase, step into the main living area. The great room’s 2 story ceiling expands the spaciousness beyond the large room. The dining area leads to the gourmet kitchen—designed for functionality and style. In addition to the oversized center island, ample cabinetry and workspaces, The Allen’s kitchen includes an adjacent walk-in pantry that’s located next to a massive walk-in closet—large enough to become a pocket office. How about a guest suite on the main level? The vestibule entry off the great room adds to the privacy of the large suite. Ideal for guests or multigenerational living, this feature scores points with today’s homeowners. The remaining 4 bedrooms and laundry are located on the second floor. Retreat to the primary suite, which occupies the full depth of this large home. The primary bath is outfitted like a personal spa. This home design can be built with your personal touches! Other floorplans are available. Photos do not depict actual home.
Property Information
- Property type
- Residential
- Sub-type
- Single Family Residence
- Style
- Farmhouse / TwoStory
- Year built
- 2026
- Stories
- 2
- Living area
- 3,529 Sq Ft
- Lot size
- 0.89 acres
- Lot dimensions
- 10X359
- Garage spaces
- 2
- Days on market
- 2
- MLS® Listing#
- B1720332
Property Features
- Interior
- Breakfast Bar · Entrance Foyer · Eat-in Kitchen · Kitchen Island · Pantry · Smart Thermostat
- Appliances
- Disposal · Gas Water Heater · Tankless Water Heater · Water Heater
- Cooling
- Central Air
- Heating
- Natural Gas · Forced Air
- Flooring
- Carpet · Ceramic Tile · Varies · Vinyl
- Basement
- Full · Sump Pump
- Parking
- Attached · Garage · Garage Door Opener · Asphalt
- Laundry
- Upper Level
- Lot features
- Rectangular Lot
- Construction
- Vinyl Siding
- Roof
- Asphalt
- Utilities
- Sewer Connected · Water Connected
- Water source
- Public
- Parcel number
- 294000-149-003-0003-021-000
Schools
- Elementary
- Starpoint Intermediate
- Middle
- Starpoint Middle
- High
- Starpoint High
Directions
Shawnee Road to Ridgeland Drive to Wheatfield Crossing.

Listing Courtesy: Forbes Capretto Homes - 716-688-5597
Presented by: David J Capretto
IDX information is provided exclusively for consumers' personal, non-commercial use and may not be used for any purpose other than to identify prospective properties consumers may be interested in purchasing. This data is deemed reliable by is not guaranteed accurate by the MLS.
© 2026 CNYIS, Inc., GENRIS and WNYREIS All rights reserved.
 Fair Housing Notice
Last Updated: 2026-10-07T00:00:00.000Z
